
Open House Sun, Sep 27th 01:00 PM - 03:00 PM - Waterfront - Primary on Main












Address
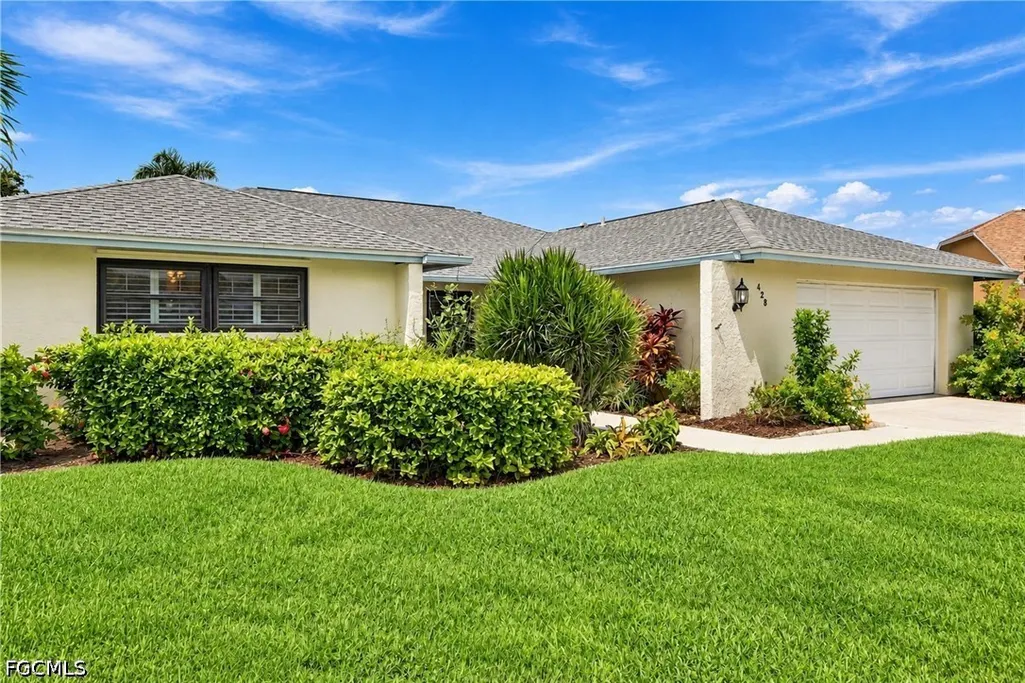
428 Pine Lake Drive, Naples, FL
Price
$ 540,000
Property Attributes
- ID#2026039685
- TypeSingle Family
- Listing Status Active
- CountyCollier
- CityNaples
- AreaNA18 - N-O Rattlesnake to Davis
- NeighborhoodLAKEWOOD
- Zip34112
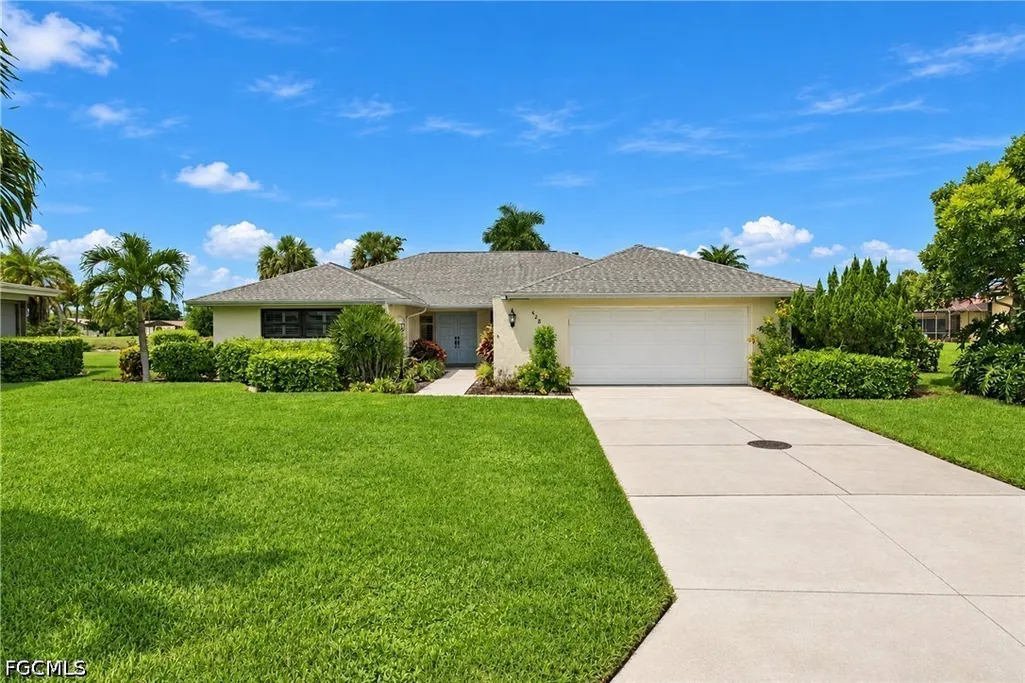
- StyleRanch, One Story
- Year Built1980
- Taxes$ 3075
- Price$ 540,000
- Bedrooms3
- Full Bathrooms2
- Half Bathrooms0
- Sqr Footage1851
- Lot Size0.31 Acres
Data Source:
Florida Gulf Coast MLS (SWFLMLS)
Property Description
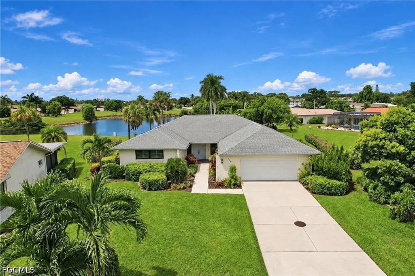
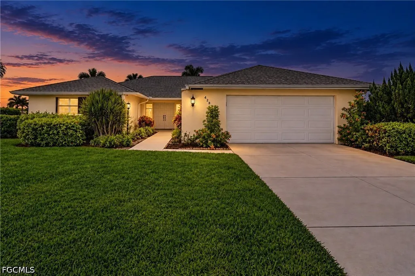
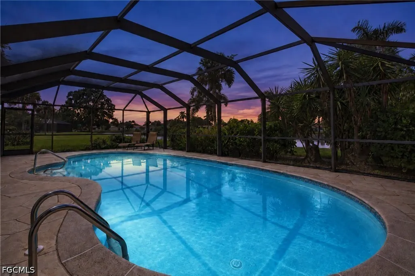
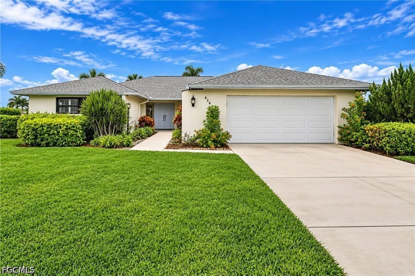
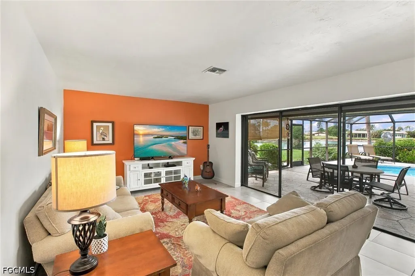
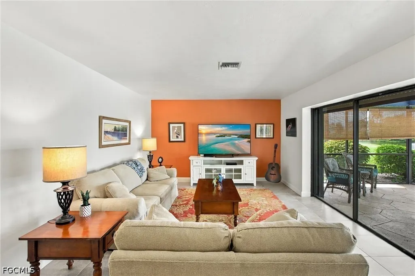
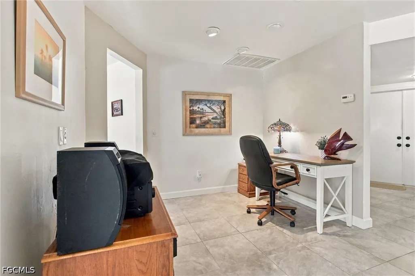
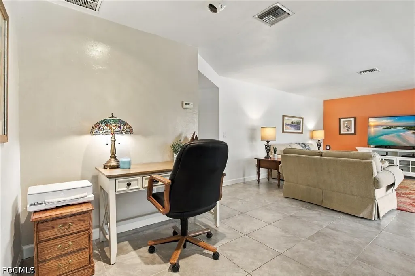
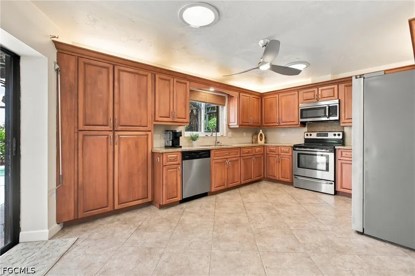
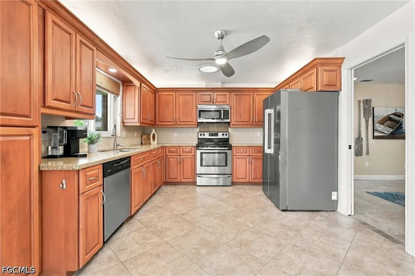
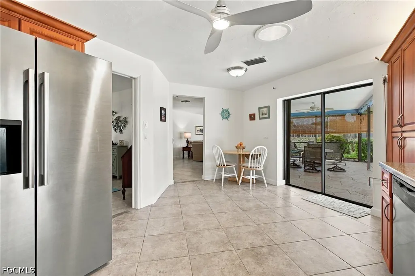
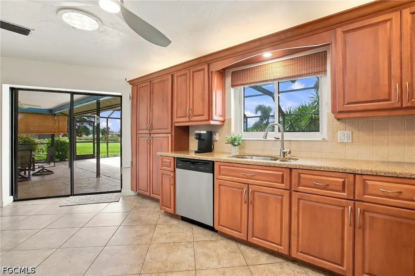
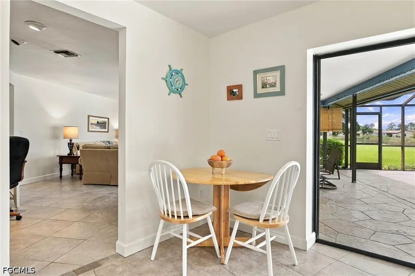
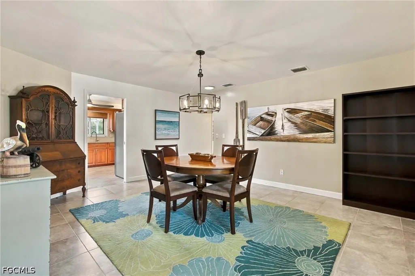
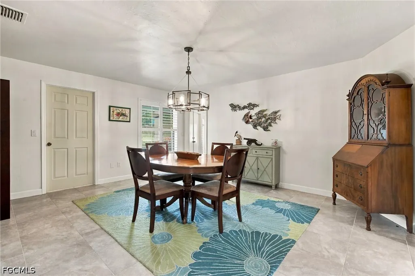
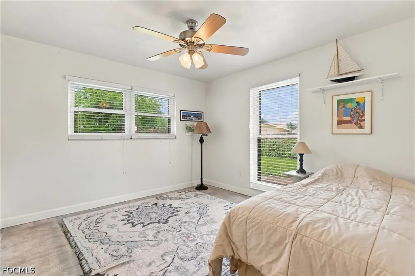
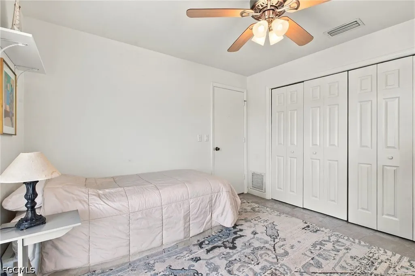
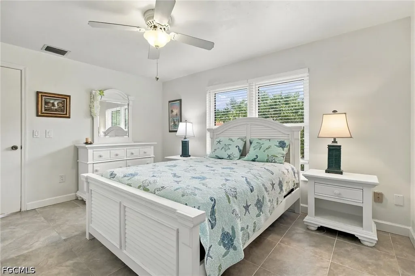
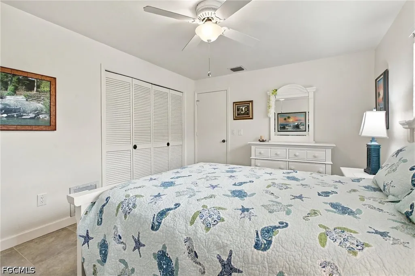
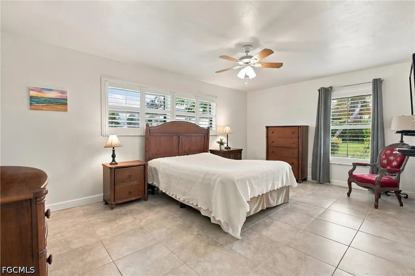
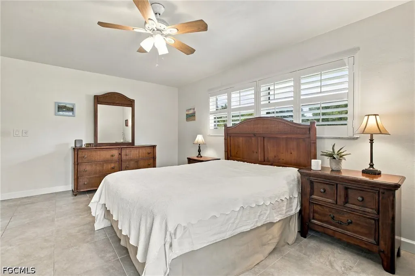
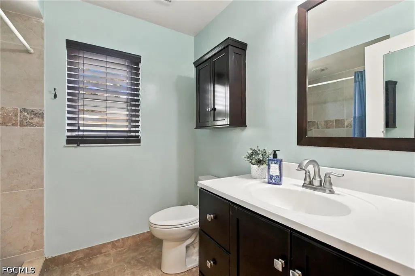
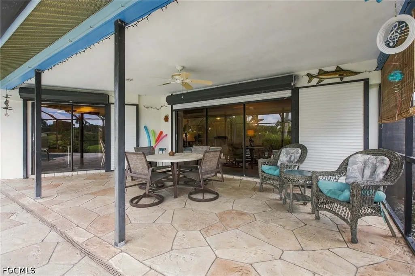
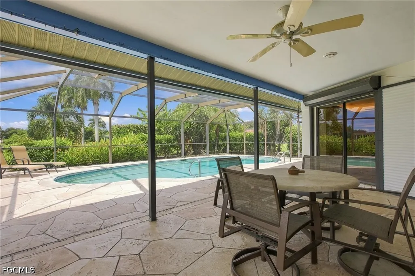
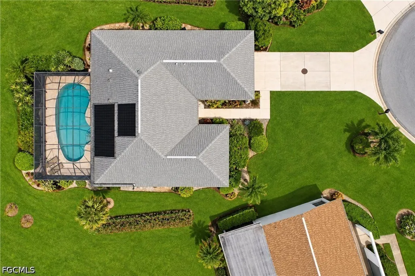
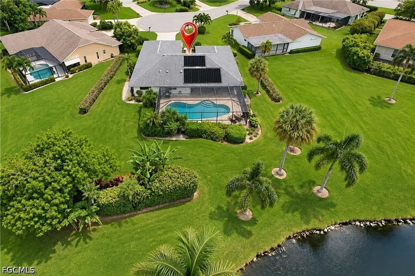
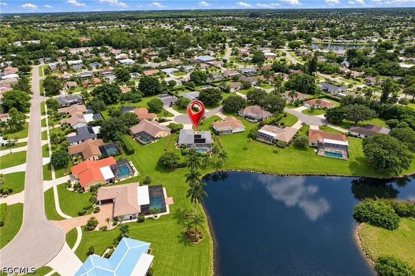
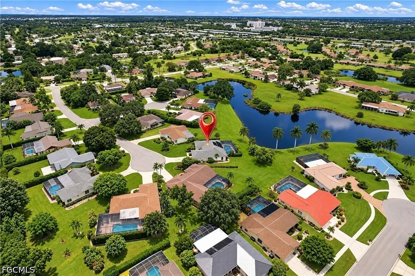
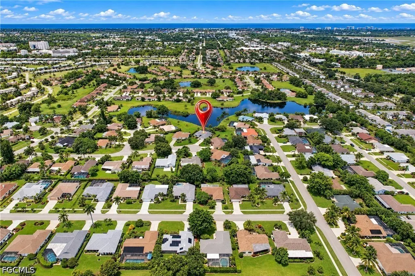
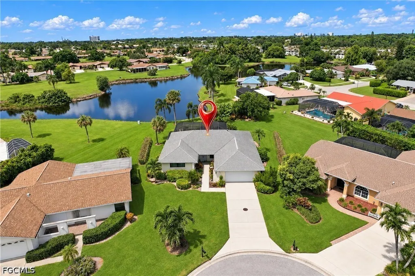
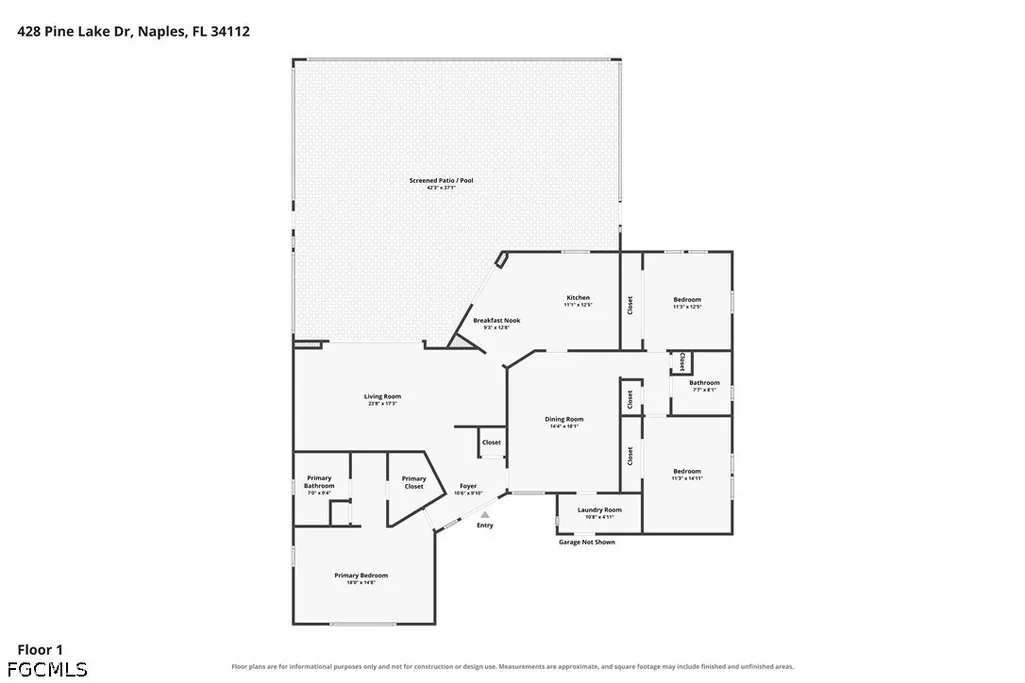
Welcome to the Naples lifestyle! Tucked away on a quiet cul-de-sac, this spacious 3-bedroom, 2-bath pool home sits on an oversized lot with a gorgeous lake view, creating a private and peaceful setting to enjoy Florida living. The desirable split-bedroom floor plan offers excellent separation between the primary suite and guest bedrooms, with generously sized bedrooms and no carpet throughout for easy maintenance. A 2-car garage provides plenty of additional storage and convenience. Step outside to your private pool and take in the beautiful lake views—the perfect backdrop for morning coffee, relaxing afternoons, or entertaining family and friends. Enjoy the added value of a low HOA that includes irrigation, cable, and internet. Conveniently located near shopping, dining, schools, medical facilities, and Naples' beautiful Gulf beaches, with the restaurants, boutiques, entertainment, and charm of Olde Naples just a short drive away. With its oversized lot, private pool, lake view, quiet cul-de-sac location, spacious split floor plan, and low HOA, this home offers an exceptional combination of space, convenience, and the Southwest Florida lifestyle.
| Price History | |
|---|---|
| 9/25/2026 | Listed $540,000 |
General Features
| Sewer | Public Sewer |
|---|---|
| Heating | Central,Electric |
| Cooling | Central Air,Ceiling Fan(s),Electric |
| Utilities | Cable Available,High Speed Internet Available |
| Possession | Close Of Escrow |
| Roof | Shingle |
| Appliances | Dryer,Electric Cooktop,Ice Maker,Microwave,Refrigerator,RefrigeratorWithIce Maker,Washer |
| HOA Fee | 577 |
| Garage Spaces | 2 |
| Association Fee Includes | Association Management,Cable TV,Internet,Irrigation Water,Trash |
| Patio/Porch Features | Lanai,Porch,Screened |
| Architectural Style | Ranch,One Story |
| Pool Features | Electric Heat,Heated,Pool Equipment |
| Security Features | Smoke Detector(s) |
| Construction Materials | Block,Concrete,Stucco |
| Pets Allowed | Call,Conditional |
| Year Built | 1980 |
| View | Lake |
| Stories Count | 1 |
| Property Subtype | Single Family Residence |
| Tax Year | 2025 |
| Ownership | Single Family |
| Waterfront Features | Lake |
| Community Features | Non-Gated |
| Assoc Fee Paid Per | Quarterly |
| County | Collier |
| Property Type | Residential |
| Association Amenities | None,Management |
| HOA | true |
| Attached Garage | true |
| Subdivision Name | LAKEWOOD |
| Facing Direction | Southeast |
| Garage Y/N | true |
| Full Baths | 2 |
| Status | Active |
| Directions | Davis blvd to Pine Lake |
| City | Naples |
| Disclosures | RV Restriction(s),Seller Disclosure |
| Senior Community Y/N | false |
| MLS Area | NA18 - N/O Rattlesnake to Davis |
| Lot Size Units | Acres |
| Carport Y/N | false |
| Tax Annual Amount | 3075.67 |
| Property Condition | Resale |
| Virtual Tour | https://www.zillow.com/view-imx/5b46fd04-c063-45e6-b2f1-f43064324d69?setAttribution=mls&wl=true&initialViewType=pano&utm_source=dashboard |
| Standard Status | Active |
| Tax Lot | 77 |
| Virtual Tour | https://tour.pinnaclerealestatemarketing.com/428-Pine-Lake-Dr/idx |
| Property Sub Type Additional | Single Family Residence |
| PostalCity | Naples |
| Legal Description | LAKEWOOD UNIT 5 BLK A LOT 77 |
Interior Features
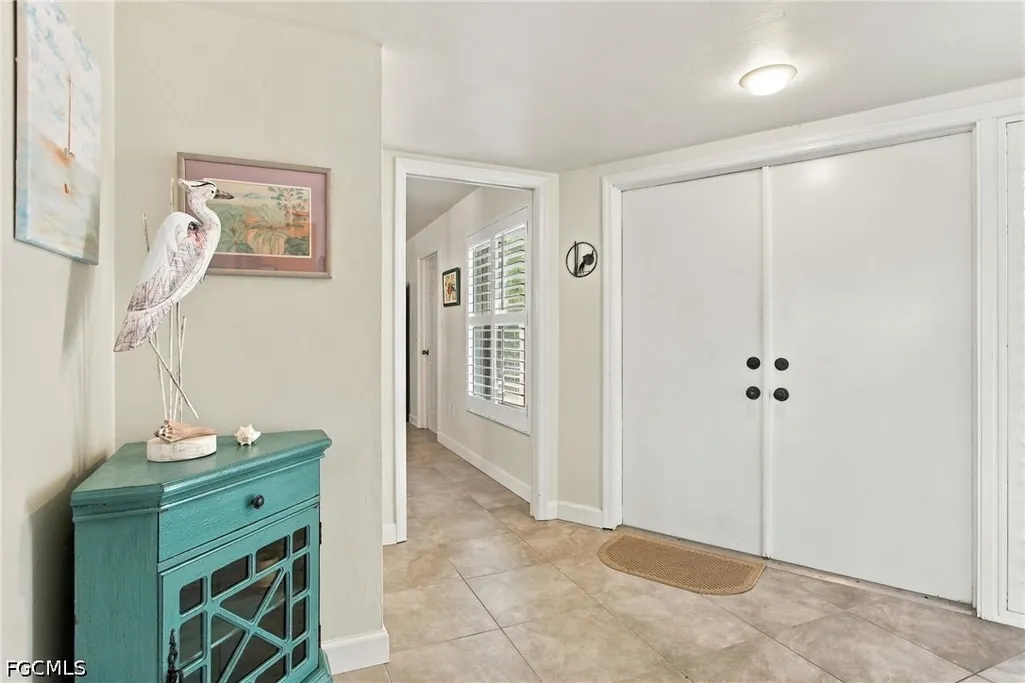
| Interior Amenities | Bedroom on Main Level,Separate/Formal Dining Room,Dual Sinks,Entrance Foyer,Eat-in Kitchen,Living/Dining Room,Main Level Primary,Pantry,Split Bedrooms,Shower Only,Separate Shower,Cable TV,Walk-In Closet(s),Window Treatments |
|---|---|
| Flooring | Tile |
| Furnished Y/N | Furnished |
| Total Stories | 1 |
| Air Conditioning Y/N | true |
| Heating Y/N | true |
| Window Features | Single Hung,Skylight(s),Sliding,Shutters,Window Coverings |
| Laundry Features | Inside,Laundry Tub |
| Total Bedrooms | 3 |
| Entry Level | 1 |
| Room Type | Bathroom,Guest Quarters,Screened Porch,Great Room |
| LivingAreaSource | Appraiser |
| Total Baths | 2 |
Exterior Features
| Gulf Access | false |
|---|---|
| Exterior Amenities | Sprinkler/Irrigation,Shutters Electric,Shutters Manual |
| Parking Features | Attached,Driveway,Garage,Paved,Garage Door Opener |
| Lot Features | Cul-De-Sac,Oversized Lot,Sprinklers Automatic |
| Water Source | Public |
| Lot Size Area | 0.31 |
| Spa | false |
| Building Area Total | 2627 |
| Lot Size Acres | 0.31 |
| Private Pool | true |
| Lot Size Source | Appraiser |
| Waterfront Y/N | true |
| Covered Spaces | 2 |
| LotDimensionsSource | Appraiser |
Amenities
- Foreclosure
- Views
- Short Sale
- New Construction
- Adult 55+
- Lease To Own
- No HOA Fees
- Furnished
- Primary On Main
- Air Conditioning
- Seller Finance
- Green
- Fixer Upper
- Horse
- Golf
- Fireplace
- Deck
- Garage
- Basement
- Pool
Property vs Single Family Average in 34112
Price
Taxes
Year Built
In The Neighborhood
Open House
Chesterfield Township
$ 319,900
- Type
- Single Family
- Size
- 2,166 SqFt
- Rooms
- 3 Beds + 1.5 Baths
 Listing information is provided by Participants of the MichRIC MLS. IDX information is provided exclusively for personal, non-commercial use, and may not be used for any purpose other than to identify prospective properties consumers may be interested in purchasing. Information deemed reliable but not guaranteed. ©: MichRIC MLS. Last Update September 26, 2026 12:24 PM UTC
 IDX provided courtesy of Realcomp II Ltd., via Egdell & Associates Realty -MI and The Originating MLS(found above), © 2026 Realcomp II Ltd. Shareholders. The information being provided is for consumers personal, non-commercial use and may not be used for any purpose other than to identify prospective properties consumers may be interested in purchasing.
 Provided through IDX via MiRealSource. Courtesy of MiRealSource Shareholder. Copyright MiRealSource.
The information published and disseminated by MiRealSource is communicated verbatim, without change by MiRealSource, as filed with MiRealSource by its members. The accuracy of all information, regardless of source, is not guaranteed or warranted. All information should be independently verified.
Copyright 2026 MiRealSource. All rights reserved. The information provided hereby constitutes proprietary
Provided through IDX via MiRealSource. Courtesy of MiRealSource Shareholder. Copyright MiRealSource.
The information published and disseminated by MiRealSource is communicated verbatim, without change by MiRealSource, as filed with MiRealSource by its members. The accuracy of all information, regardless of source, is not guaranteed or warranted. All information should be independently verified.
Copyright 2026 MiRealSource. All rights reserved. The information provided hereby constitutes proprietary
 All information regarding a property for sale, rental or financing, school information and public tax records is from sources deemed reliable; PROVIDED, HOWEVER, that representations and warranties are not made about the accuracy thereof, and such information is subject to errors, omissions, updates, modifications, changes of price, rent rates, commissions, prior sales, leases or financing, changes in school boundaries, or withdrawal without notice. All information displayed on this Website should
 © 2026 Florida Gulf Coast MLS (FGCMLS) Information deemed reliable, but not guaranteed. The IDX data relating to real estate for sale on this web site comes in part from the Florida Gulf Coast Multiple Listing Service. The information being provided is for consumers' personal, non-commercial use and may not be used for any purpose other than to identify prospective properties consumers may be interested in purchasing. Information is deemed reliable but not guaranteed.
 This data is up-to-date as of September 26, 2026 12:42 PM UTC Some properties that appear for sale on this website may subsequently have sold and may no longer be available. For the most current information, contact Egdell & Associates Realty -MI.
The information provided is for consumers' personal, non-commercial use and may not be used for any other purpose. The data relating to real estate for sale on this website comes in part from the Broker Reciprocity Program (BR Program) of M.L.S. of
This data is up-to-date as of September 26, 2026 12:42 PM UTC Some properties that appear for sale on this website may subsequently have sold and may no longer be available. For the most current information, contact Egdell & Associates Realty -MI.
The information provided is for consumers' personal, non-commercial use and may not be used for any other purpose. The data relating to real estate for sale on this website comes in part from the Broker Reciprocity Program (BR Program) of M.L.S. of
