
New Construction






Address
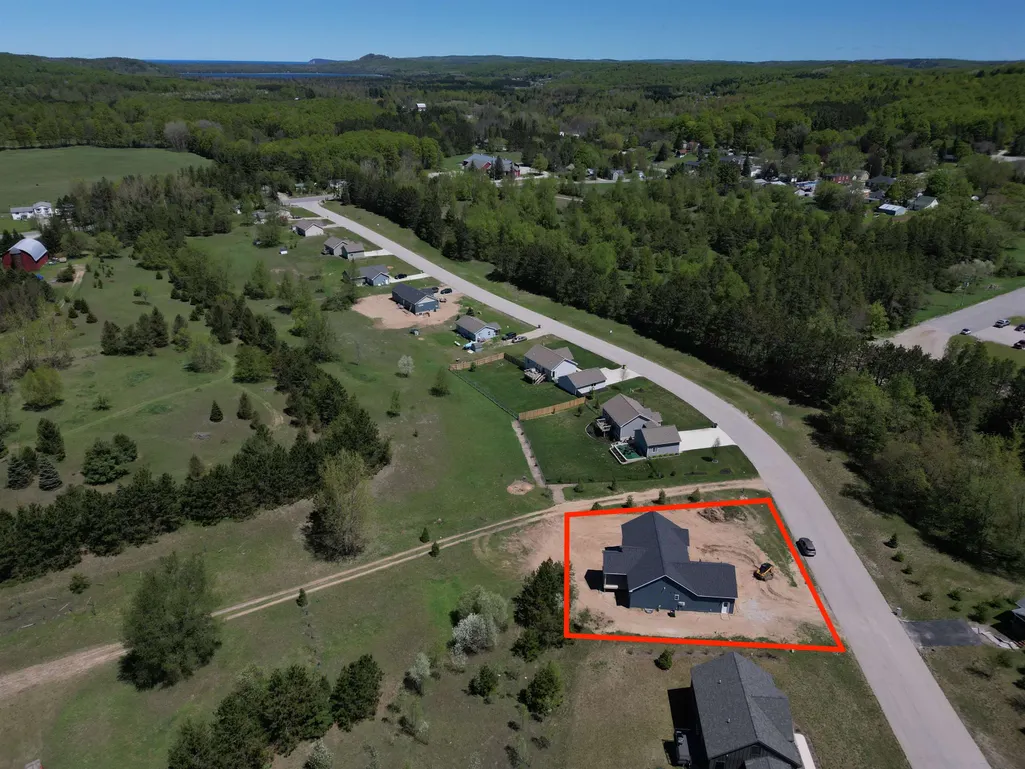
8552 S Olivia Drive, Maple City, MI
Price
$ 549,900
Property Attributes
- ID#80073599
- TypeSingle Family
- Listing Status Active
- CountyLEELANAU
- CityMaple City
- AreaKasson Twp
- NeighborhoodMaplewood Commons
- Zip49664
- StyleRanch
- Year Built2026
- Price$ 549,900
- Bedrooms3
- Full Bathrooms2
- Half Bathrooms0
- Sqr Footage1492
- Lot Size0.33 Acres
Data Source:
MiRealSource (MIRS)
Property Description
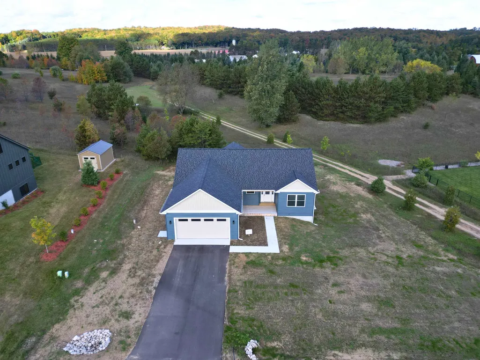
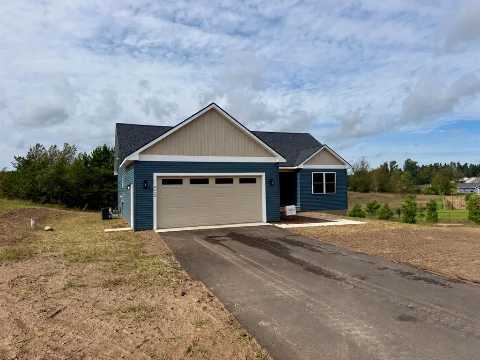
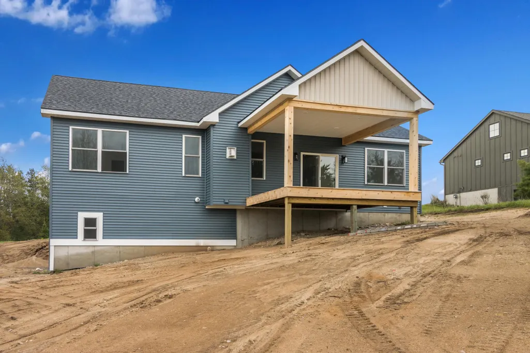
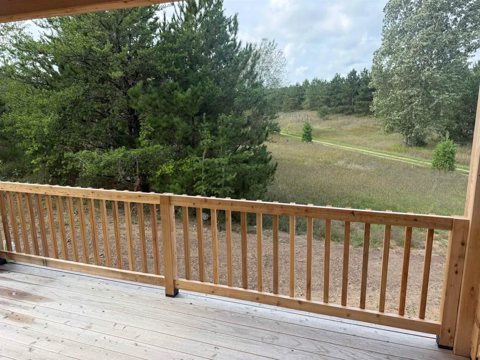
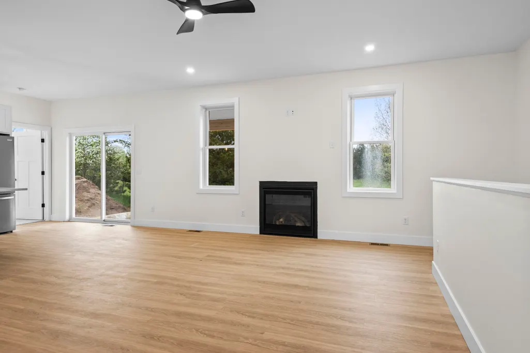
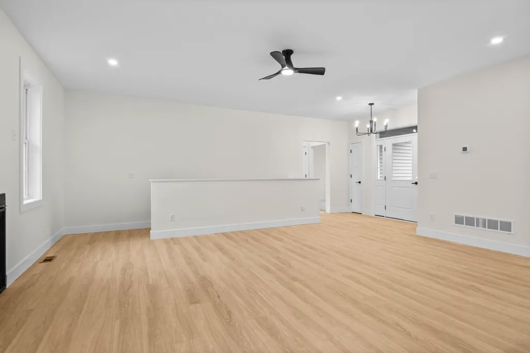
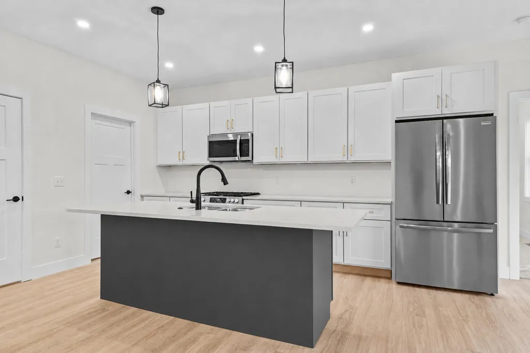
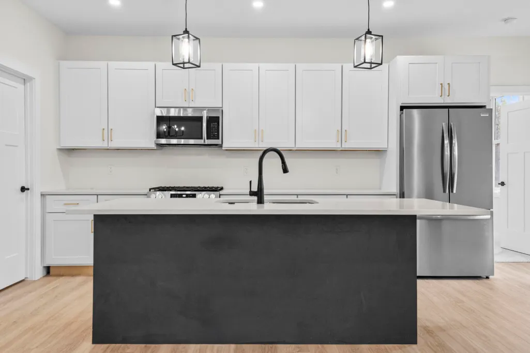
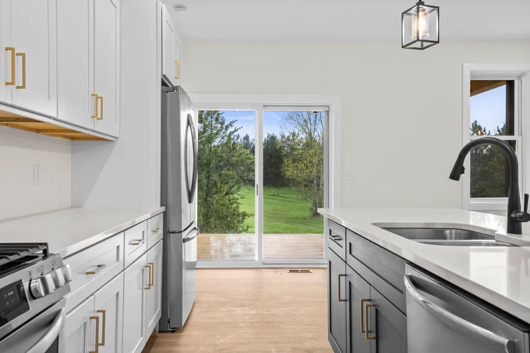
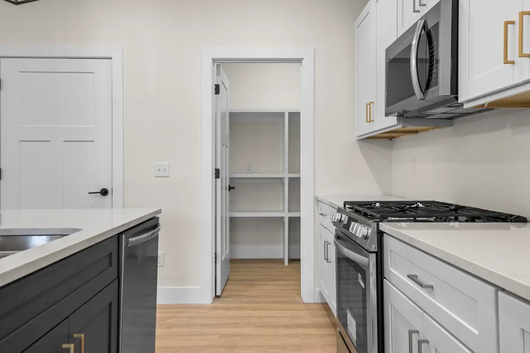
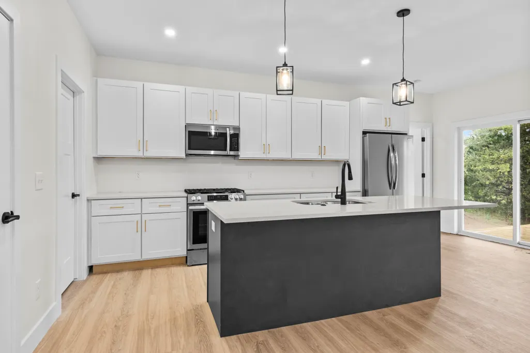
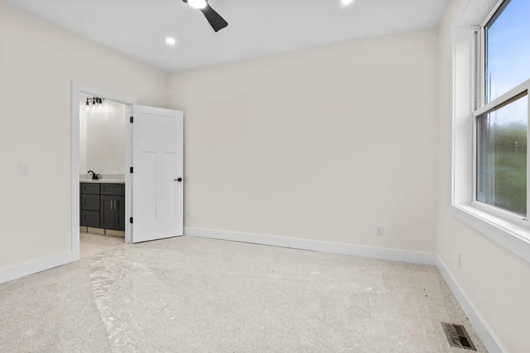
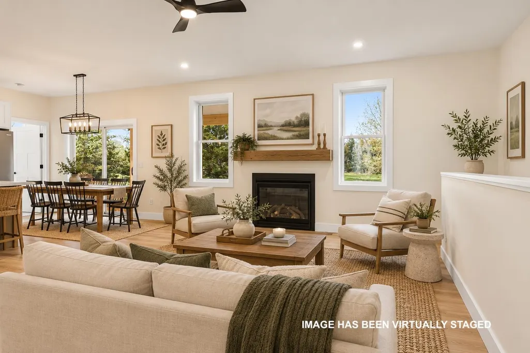
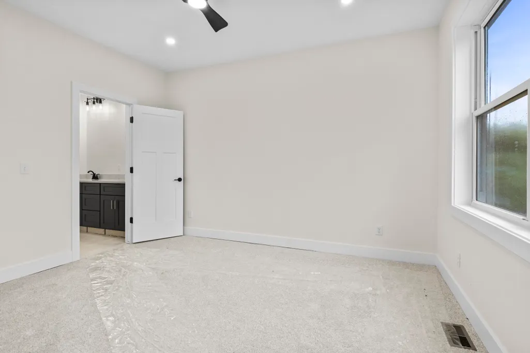
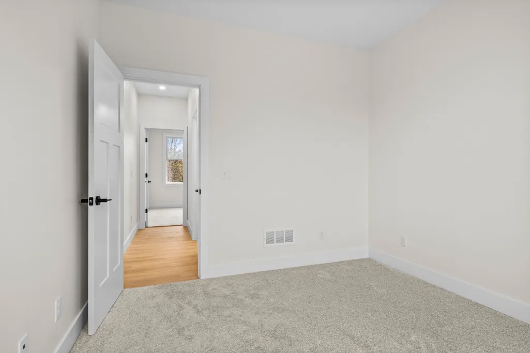
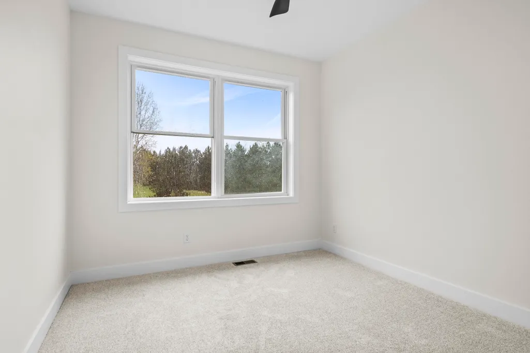
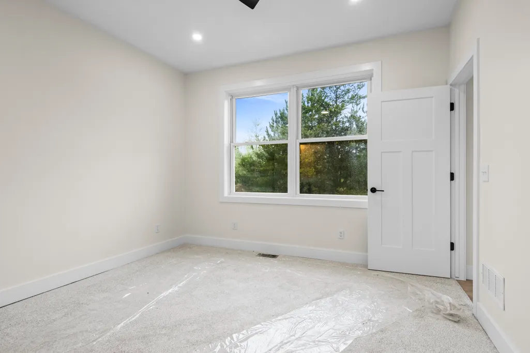
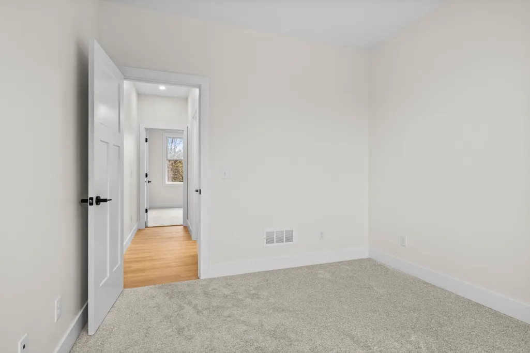
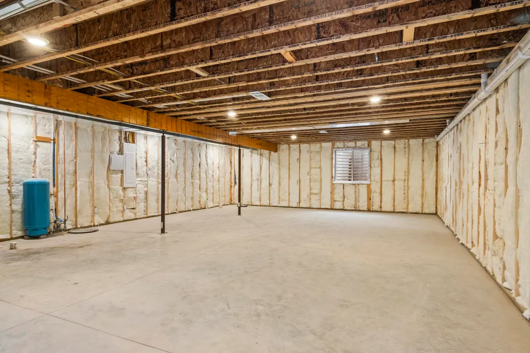
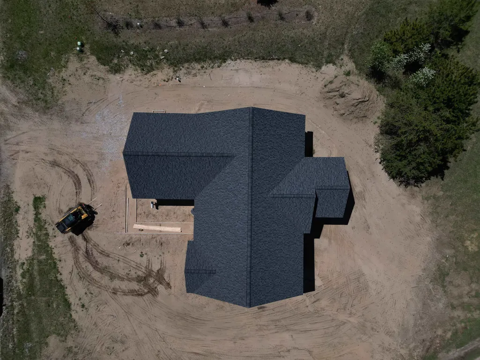
Thereââ¬â¢s something to be said for a home that simply makes sense. A comfortable amount of space, a layout that works for everyday life, and the flexibility to add more when the time is right. This new construction home in Maplewood Commons does just that, with thoughtful design throughout and space on the lower level for the future. Step inside to a bright, open living space where vaulted ceilings and large windows create an airy feel from the moment you walk through the door. The kitchen sits at the center of it all, with quartz countertops, stainless steel appliances, and an island that gives you plenty of room for meal prep, baking, and hosting gatherings. The primary suite offers a comfortable space of its own with a private bath and walk-in closet, while the rest of the main level keeps everything convenient and easy to navigate. And there is even more potential waiting downstairs. The full unfinished walkout lower level gives the next owner the opportunity to add living space in a way that fits their needs. Create additional bedrooms, a family room, home office, workout space, or combination of it all. A slider brings in natural light and provides direct access to the backyard, making the lower level feel like a natural extension of the home. Outside, the covered cedar-finished deck may quickly become a favorite spot. Enjoy peaceful countryside views, unwind at the end of the day, or gather with friends while overlooking a backyard that borders common area. Maplewood Commons also offers communal boat and RV storage, giving you a convenient place for some of the toys. Located in the Glen Lake School District and within easy reach of Traverse City, inland lakes, beaches, trails, and everything Leelanau County has to offer. Sometimes the right home isnââ¬â¢t the biggest one. Itââ¬â¢s the one that fits the way you want to live today while leaving you possibilities for tomorrow. (At least one seller is a licensed REALTORî in the State of Michigan.)
| Price History | |
|---|---|
| 9/16/2026 | Listed $549,900 |
General Features
| Heating | Forced Air |
|---|---|
| Cooling | Ceiling Fan(s),Central A/C,Exhaust Fan |
| Possession | At Close |
| Garage | Attached Garage |
| Water | Private Well |
| Appliances | Dishwasher,Disposal,Range/Oven,Refrigerator |
| Status | Active |
| Full Baths | 2 |
| Bathrooms | 2 |
| Year Built | 2026 |
| Parking | Garage |
| Subdivision | Maplewood Commons |
| Style | Ranch |
| County | Leelanau |
| Class | RESIDENTIAL |
| Type | Single Family |
| Ownership | Corporation |
| Section | 3 |
| New Construction Y/N | Yes |
| Associated Document Count | 10 |
| Status | Active |
| Zoning | Residential |
| Subdivision | MI |
| Sale/Rent | For Sale |
| Utilities | Cable Available |
| Manufactured Y/N | No |
| Fee Amount | 175 |
| Fee Schedule | Yearly |
| Structure Style | 1 Story |
| Area | Kasson Twp (45007) |
| Primary City | Maple City |
| Directions | From Traverse City,follow M72 W. At Maple City Road |
| City | Maple City |
| School District | Glen Lake Community School Distr |
| Originating MLS | Aspire North REALTORS |
| Source MLS | MI Real Source |
| NEW CONSTRUCTION | New/Never Occupied |
| Financial Terms | Cash,Conventional,FHA,VA,Rural Development,MIStateHsDevAuthority |
| Legal Description | UNIT 17 MAPLEWOOD COMMONS SITE CONDO SEC 3 T28N R13W 0.33 A M/L MD L896 P707/ 1ST AMEND 2021008868 |
| Branded Virtual Tour | https://youtu.be/cT73RZZR9yg |
| DOM | 8 |
| Postal Code | 49664 |
| Price Per Sq Ft Total AG | 368.57 |
| Public Remarks | Thereââ¬â¢s something to be said for a home that simply makes sense. A comfortable amount of space,a layout that works for everyday life |
Interior Features
| Interior Amenities | Cathedral/Vaulted Ceiling,Walk-In Closet |
|---|---|
| Basement | Egress/Daylight Windows,Full,Walk Out,Poured,Unfinished |
| Bedroom 1 Level | Main |
| Laundry Room Level | Main |
| Kitchen Length | 9 |
| Living Room Length | 16 |
| Bedroom 4 Width | 11 |
| Bedroom 2 Width | 11 |
| Dining Room Width | 11 |
| Bedroom 4 Length | 10 |
| Bedroom 2 Length | 10 |
| Living Room Width | 20 |
| Dining Room Length | 9 |
| Kitchen Width | 9 |
| Beds | 3 |
| Fireplace? | Yes |
| Bedroom 1 Length | 12 |
| Bedroom 1 Width | 13 |
| Below Grade SqFt | 1492 |
| Above Grade SqFt | 1492 |
| Basement Y/N | No |
| Total SqFt Finished | 1492 |
Exterior Features
| Exterior | Vinyl Siding |
|---|---|
| Exterior Amenities | Porch,Sidewalks |
| Lot Size Area | 0.33 |
| Lot Dimensions | 126x117x127x117 |
| Garage # of Car | 2 |
| Water Features | None |
| SEWER/SEPTIC | Septic |
| Waterfront Y/N | No |
| Garage Y/N | Yes |
Amenities
- Foreclosure
- Views
- Short Sale
- New Construction
- Adult 55+
- Lease To Own
- No HOA Fees
- Furnished
- Primary On Main
- Air Conditioning
- Seller Finance
- Green
- Fixer Upper
- Horse
- Golf
- Fireplace
- Deck
- Garage
- Basement
- Pool
Property vs Single Family Average in 49664
Price
Year Built
Visits
 Listing information is provided by Participants of the MichRIC MLS. IDX information is provided exclusively for personal, non-commercial use, and may not be used for any purpose other than to identify prospective properties consumers may be interested in purchasing. Information deemed reliable but not guaranteed. ©: MichRIC MLS. Last Update September 25, 2026 4:39 AM UTC
 IDX provided courtesy of Realcomp II Ltd., via Egdell & Associates Realty -MI and The Originating MLS(found above), © 2026 Realcomp II Ltd. Shareholders. The information being provided is for consumers personal, non-commercial use and may not be used for any purpose other than to identify prospective properties consumers may be interested in purchasing.
 Provided through IDX via MiRealSource. Courtesy of MiRealSource Shareholder. Copyright MiRealSource.
The information published and disseminated by MiRealSource is communicated verbatim, without change by MiRealSource, as filed with MiRealSource by its members. The accuracy of all information, regardless of source, is not guaranteed or warranted. All information should be independently verified.
Copyright 2026 MiRealSource. All rights reserved. The information provided hereby constitutes proprietary
Provided through IDX via MiRealSource. Courtesy of MiRealSource Shareholder. Copyright MiRealSource.
The information published and disseminated by MiRealSource is communicated verbatim, without change by MiRealSource, as filed with MiRealSource by its members. The accuracy of all information, regardless of source, is not guaranteed or warranted. All information should be independently verified.
Copyright 2026 MiRealSource. All rights reserved. The information provided hereby constitutes proprietary
 All information regarding a property for sale, rental or financing, school information and public tax records is from sources deemed reliable; PROVIDED, HOWEVER, that representations and warranties are not made about the accuracy thereof, and such information is subject to errors, omissions, updates, modifications, changes of price, rent rates, commissions, prior sales, leases or financing, changes in school boundaries, or withdrawal without notice. All information displayed on this Website should
 © 2026 Florida Gulf Coast MLS (FGCMLS) Information deemed reliable, but not guaranteed. The IDX data relating to real estate for sale on this web site comes in part from the Florida Gulf Coast Multiple Listing Service. The information being provided is for consumers' personal, non-commercial use and may not be used for any purpose other than to identify prospective properties consumers may be interested in purchasing. Information is deemed reliable but not guaranteed.
 This data is up-to-date as of September 25, 2026 4:36 AM UTC Some properties that appear for sale on this website may subsequently have sold and may no longer be available. For the most current information, contact Egdell & Associates Realty -MI.
The information provided is for consumers' personal, non-commercial use and may not be used for any other purpose. The data relating to real estate for sale on this website comes in part from the Broker Reciprocity Program (BR Program) of M.L.S. of Naples,
This data is up-to-date as of September 25, 2026 4:36 AM UTC Some properties that appear for sale on this website may subsequently have sold and may no longer be available. For the most current information, contact Egdell & Associates Realty -MI.
The information provided is for consumers' personal, non-commercial use and may not be used for any other purpose. The data relating to real estate for sale on this website comes in part from the Broker Reciprocity Program (BR Program) of M.L.S. of Naples,
