
Waterfront



Address
4871 Lakeview Drive, Interlochen, MI
Price
$ 725,000
Property Attributes
- ID#80070144
- TypeSingle Family
- Listing Status Active
- CountyGRAND TRAVERSE
- CityInterlochen
- AreaGreen Lake Twp
- NeighborhoodPenn Lock Colony
- Zip49643
- Style
- Year Built1968
- Taxes$ 4644
- Price$ 725,000
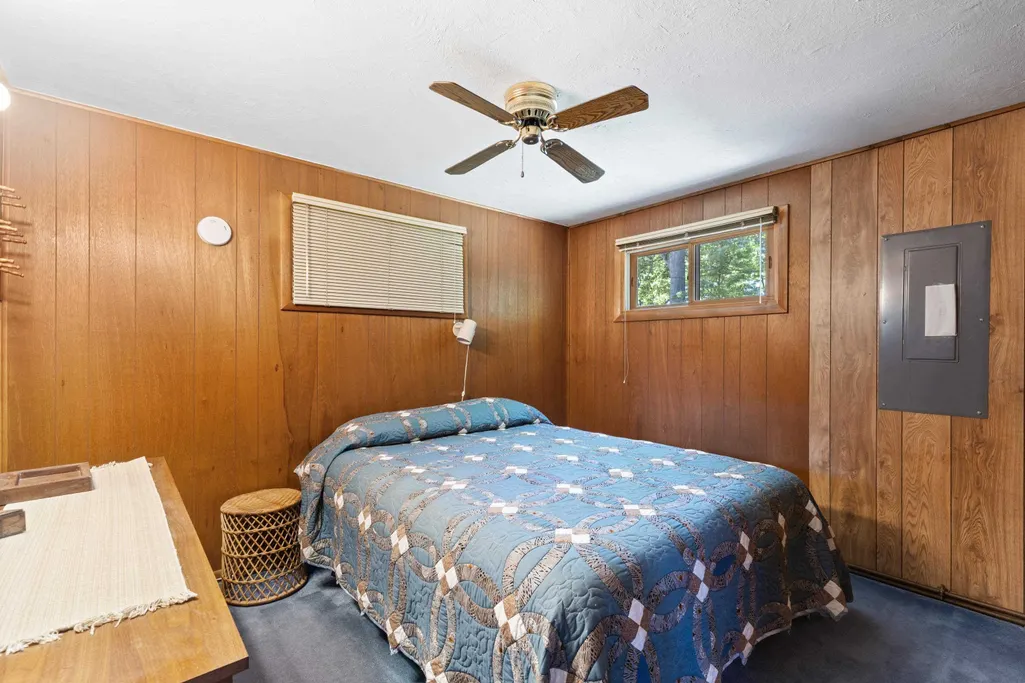
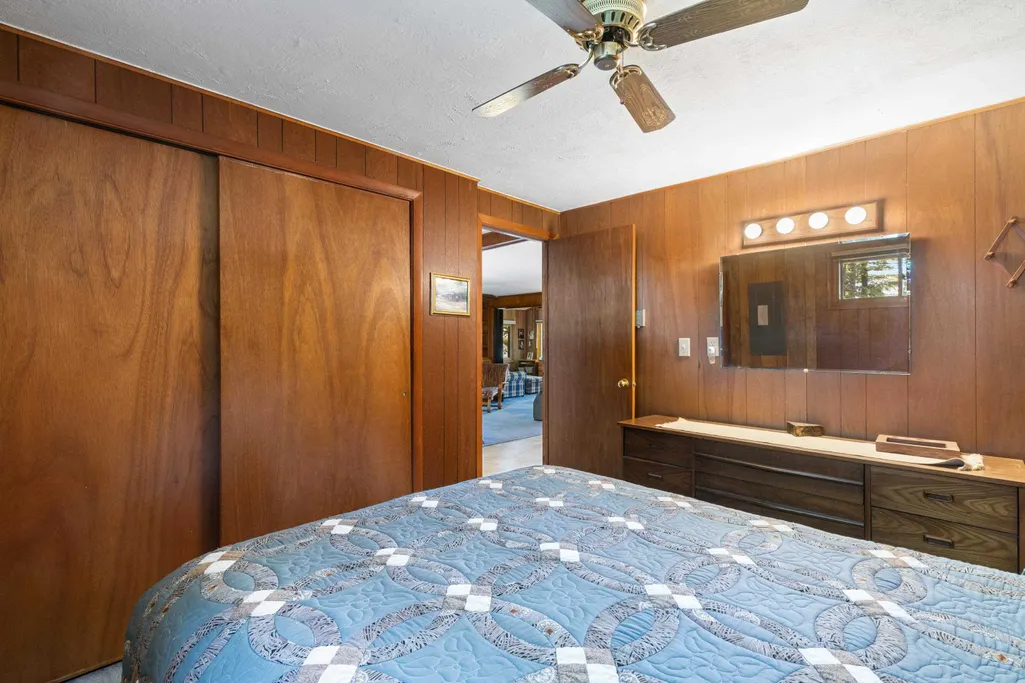
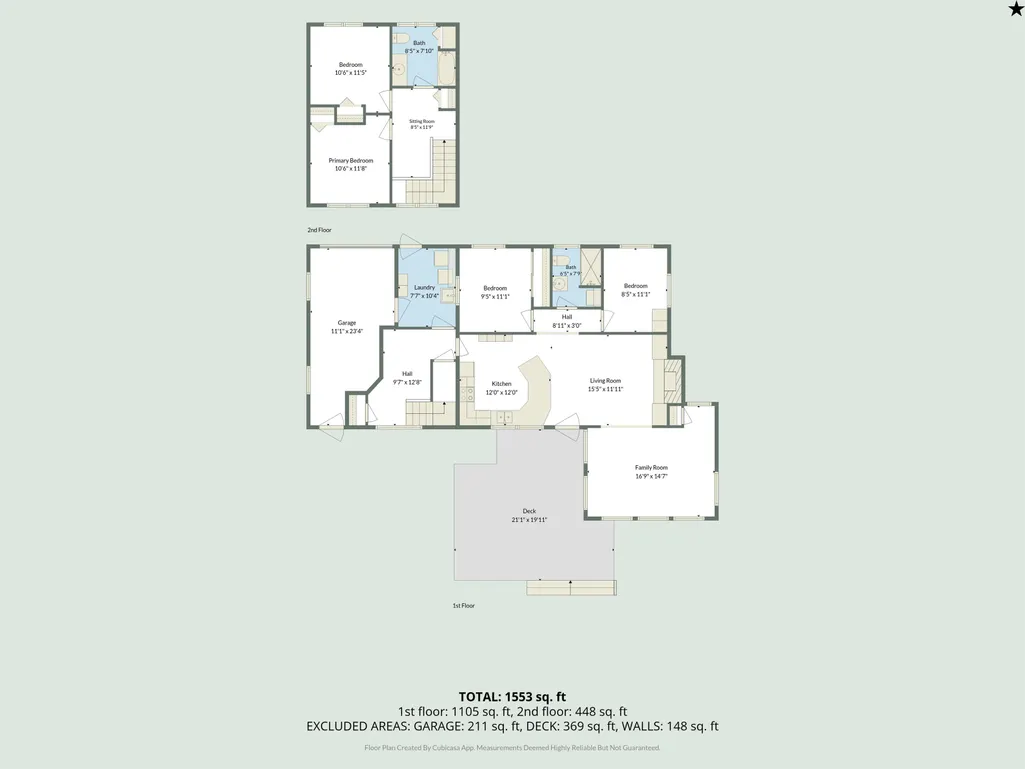
- Bedrooms4
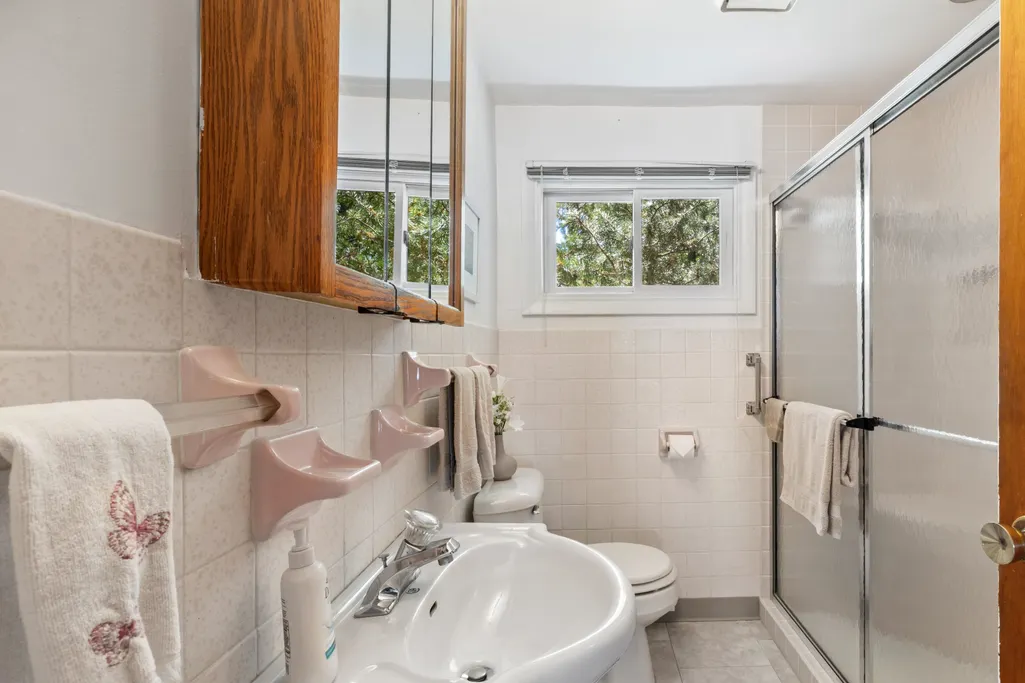
- Full Bathrooms2
- Half Bathrooms0
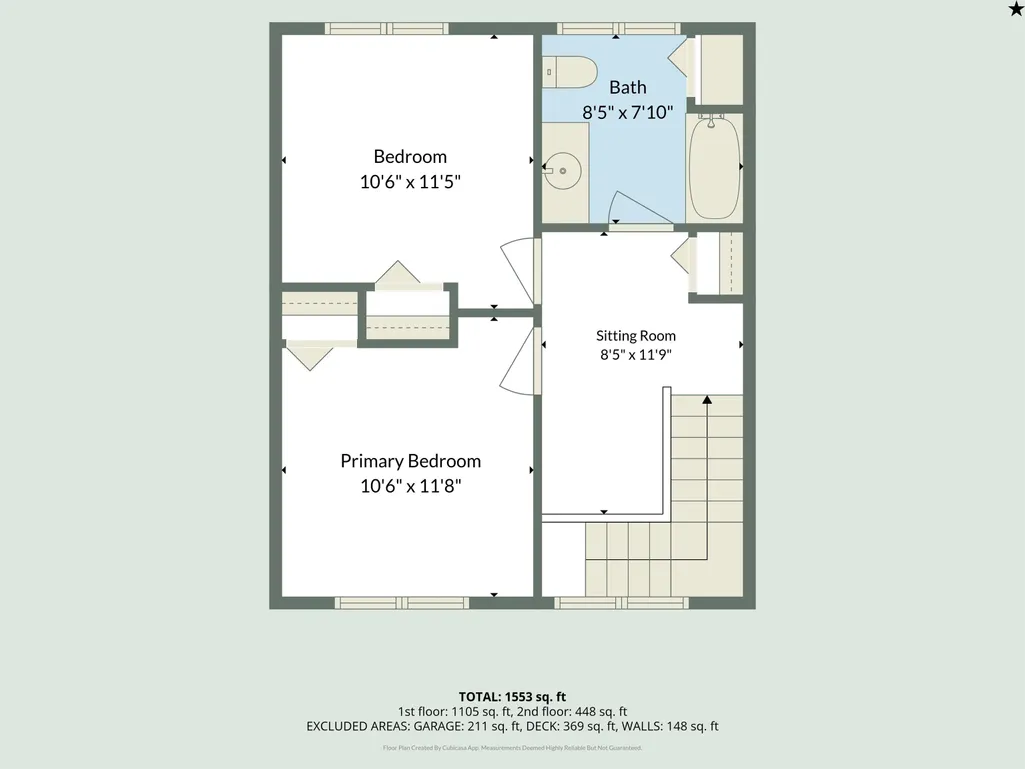
- Sqr Footage1553
- Lot Size0.22 Acres
Data Source:
MiRealSource (MIRS)
Property Description
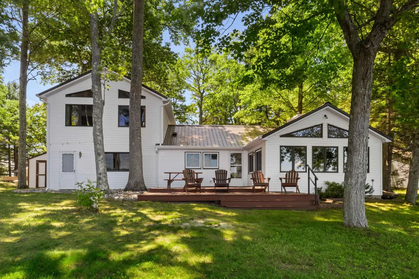
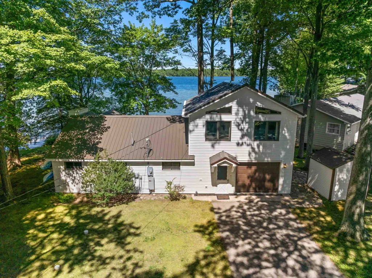
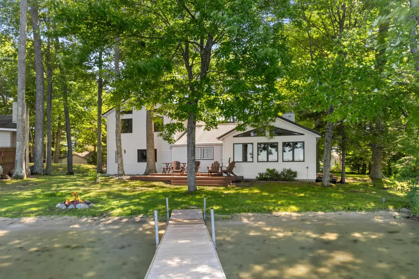
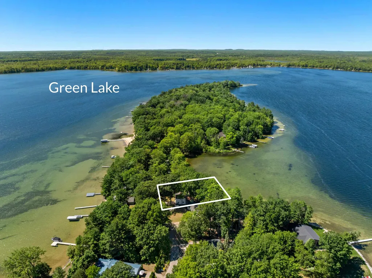
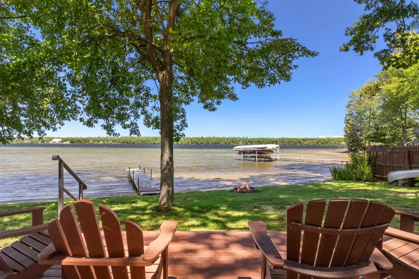
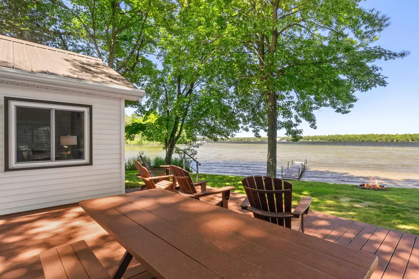
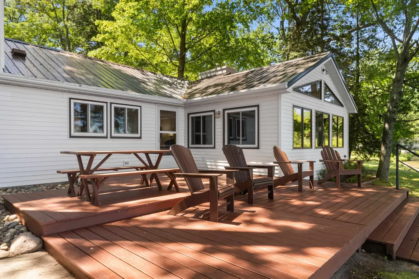
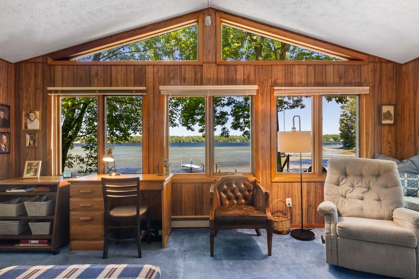
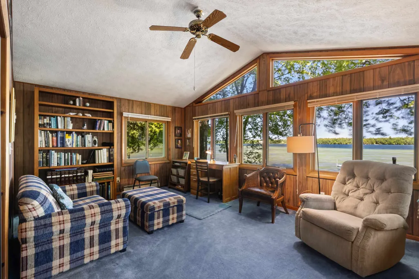
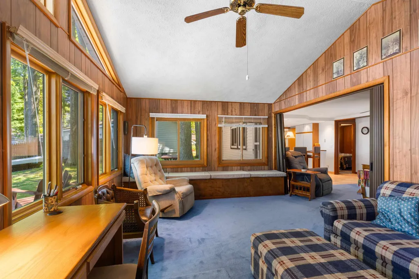
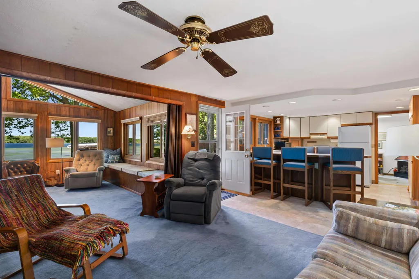
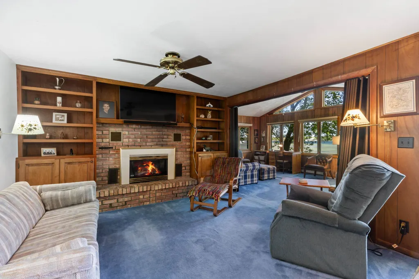
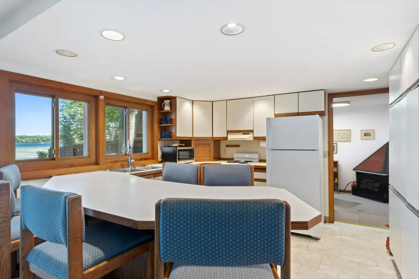
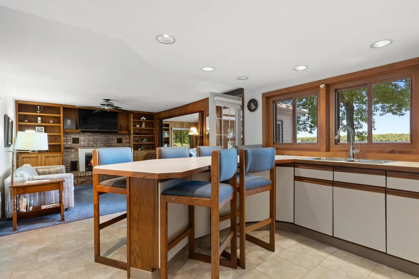
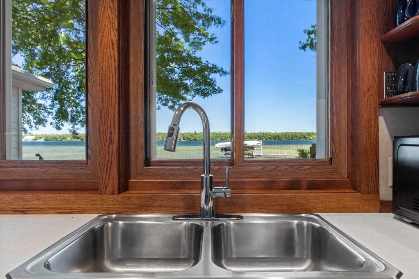
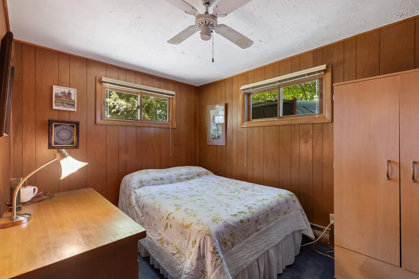
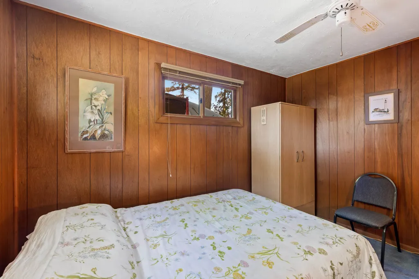
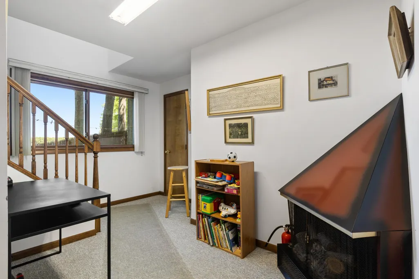
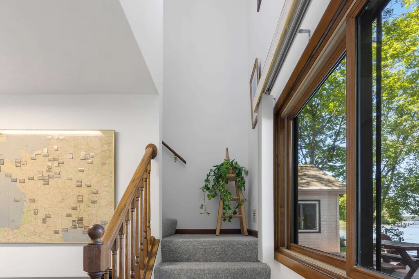
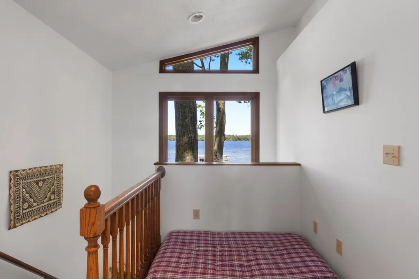
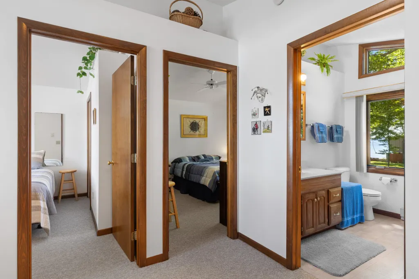
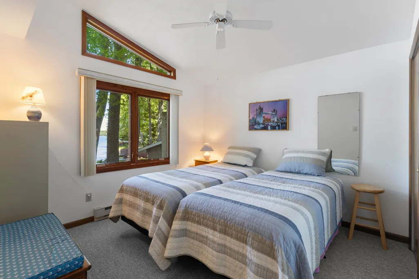
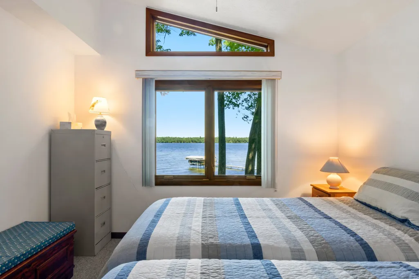
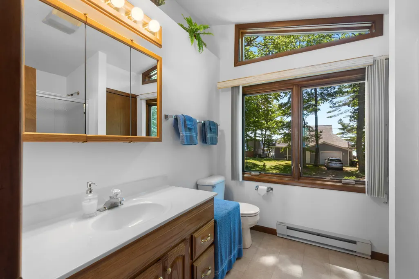
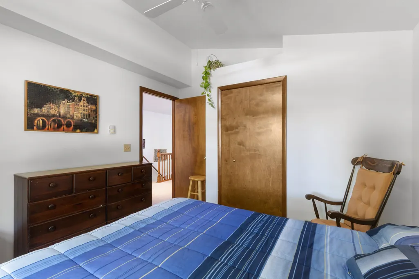
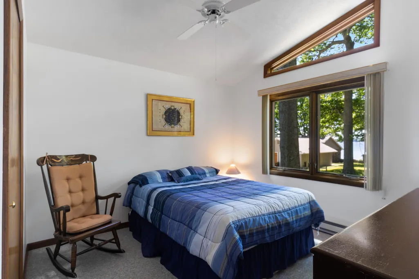
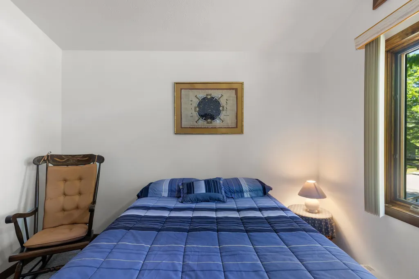
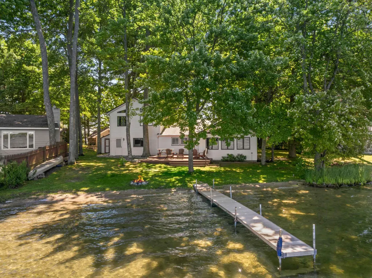
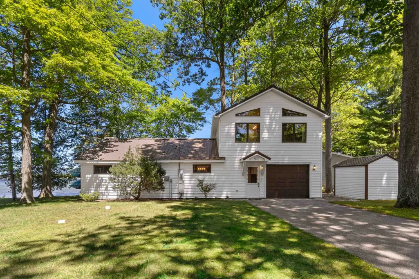
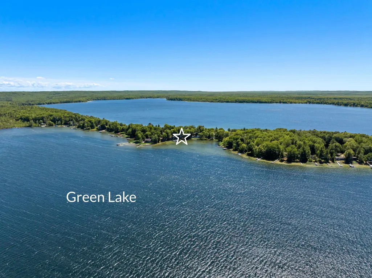
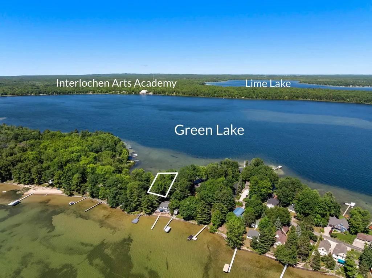
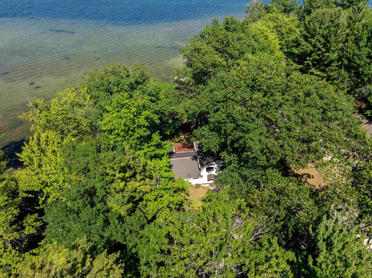
Experience the best of Northern Michigan lakefront living with this 4-bedroom, 2-bath home offering 80 feet of private frontage on beautiful Green Lake. Green Lake is known for its clear water, excellent boating, swimming, fishing, and year-round recreation. With desirable eastern exposure, you'll enjoy breathtaking sunrises from the spacious lakeside deck, the perfect place for morning coffee, outdoor dining, or simply taking in the peaceful waterfront setting. Designed for gathering and making memories, this home offers comfortable living spaces and plenty of room for family and guests. Large windows bring in natural light and showcase beautiful lake views, while the functional layout makes it easy to enjoy both everyday living and weekend getaways. The home is also equipped with a whole home generator for peace of mind during the winter months. Whether you're spending the day on the water, entertaining friends on the deck, or relaxing by the shoreline, this property captures everything people love about lake life. Located just minutes from the renowned Interlochen Center for the Arts, this Green Lake retreat offers the perfect blend of privacy, recreation, and convenience. Whether you're searching for a year-round residence, or vacation home this is an opportunity to own a slice of waterfront paradise on one of Northern Michigan's most sought-after lakes.
| Price History | |
|---|---|
| 6/24/2026 | Listed $800,000 |
| 7/23/2026 | 5$765,000 |
| 8/15/2026 | 6$725,000 |
General Features
| Heating | Baseboard |
|---|---|
| Kitchen Level | Main |
| Cooling | Ceiling Fan(s),Exhaust Fan |
| Possession | Negotiable (Possession) |
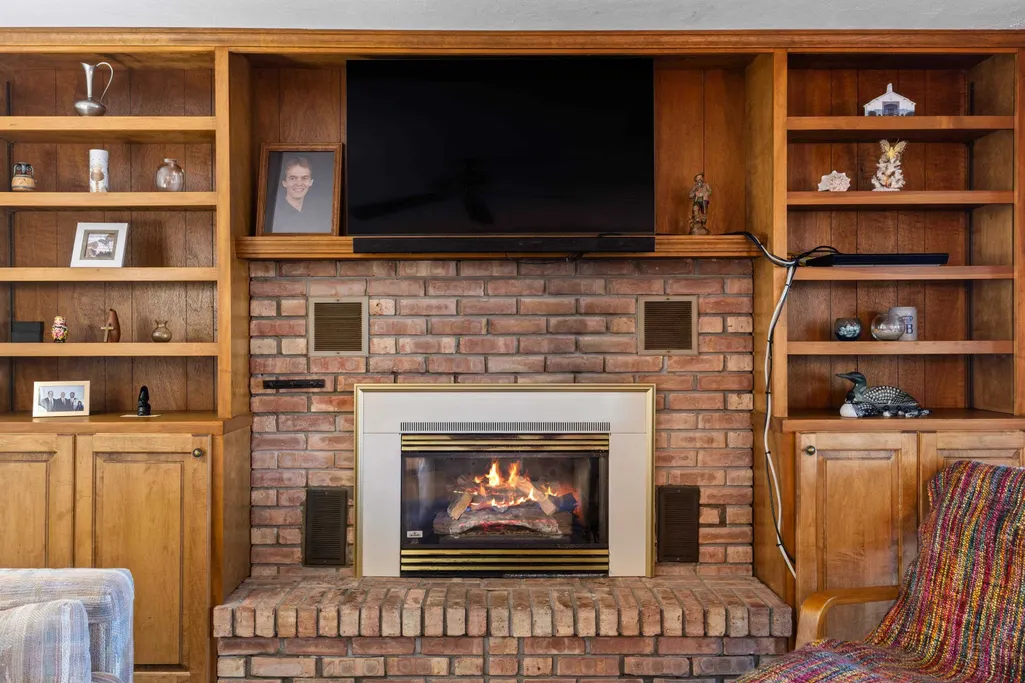
| Fireplaces | Gas Fireplace |
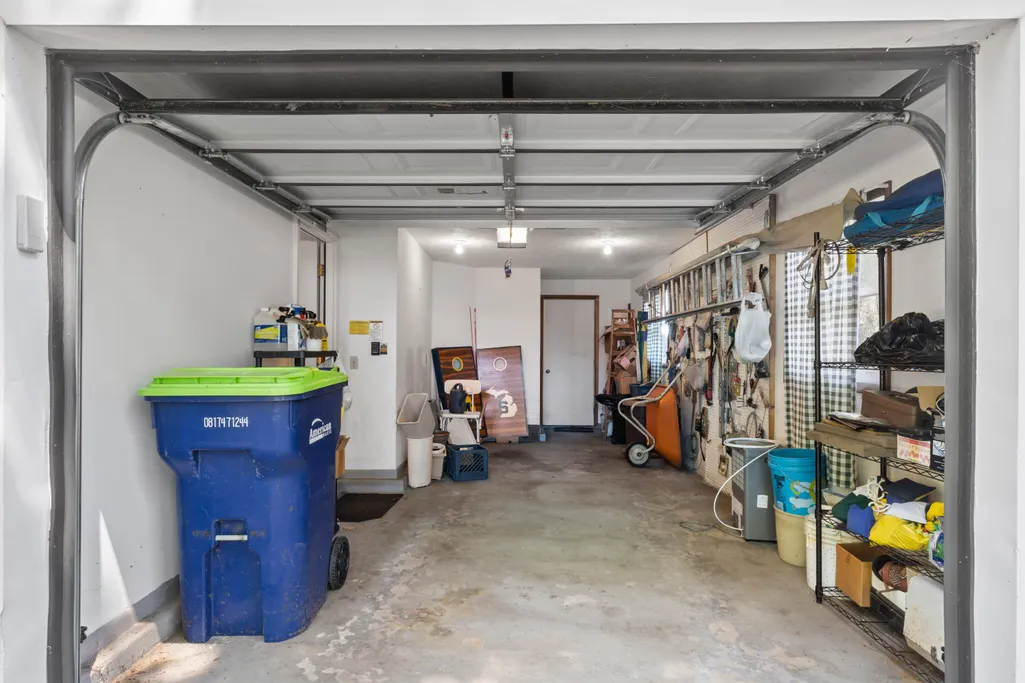
| Garage | Attached Garage,Gar Door Opener |
| Water | Private Well |
| Appliances | Dryer,Microwave,Range/Oven,Refrigerator,Washer |
| Status | Active |
| Full Baths | 2 |
| Bathrooms | 2 |
| Year Built | 1968 |
| Parking | Garage |
| Subdivision | Penn Lock Colony |
| Water Heater | Electric |
| County | Grand Traverse |
| Class | RESIDENTIAL |
| Type | Single Family |
| Ownership | Private |
| Section | 33 |
| Associated Document Count | 3 |
| Status | Active |
| Zoning | Residential |
| Subdivision | MI |
| Sale/Rent | For Sale |
| Utilities | Cable Available |
| Manufactured Y/N | No |
| ROOMS | Sun/Florida Room,Breakfast Nook/Room |
| Fee Amount | 250 |
| Fee Schedule | Yearly |
| Structure Style | 1 1/2 Story |
| Area | Green Lake Twp (28007) |
| Primary City | Interlochen |
| Directions | From Interlochen take J. Maddy Pkwy south and turn right onto Penn Lock Colony Rd. Stay on the road as it curves left,then turn right on Lakeview Dr. Home is on the right in 0.9 miles. |
| City | Interlochen |
| School District | Traverse City Area Public School |
| Originating MLS | Aspire North REALTORS |
| Source MLS | MI Real Source |
| Financial Terms | Cash,Conventional |
| Legal Description | North 1/2 of Lot 46,Supervisor's Penn Lock Colony,according to the plat thereof as recorded in Liber 4 of Plats,Page 60,Grand Traverse County Records. |
| DOM | 85 |
| Postal Code | 49643 |
| Price Per Sq Ft Total AG | 466.84 |
| Internet Remarks | Showing feedback via the ShowingTime feedback email is appreciated within 24 hours of the showing. Please contact ShowingTime to schedule a showing. |
| Public Remarks | Experience the best of Northern Michigan lakefront living with this 4-bedroom,2-bath home offering 80 feet of private frontage on beautiful Green Lake. Green Lake is known for its clear water |
Interior Features
| Interior Amenities | Window Treatment(s) |
|---|---|
| Family Room Level | Main |
| Living Room Level | Main |
| Bedroom 3 Level | Upper |
| Bedroom 1 Level | Main |
| Bedroom 2 Level | Main |
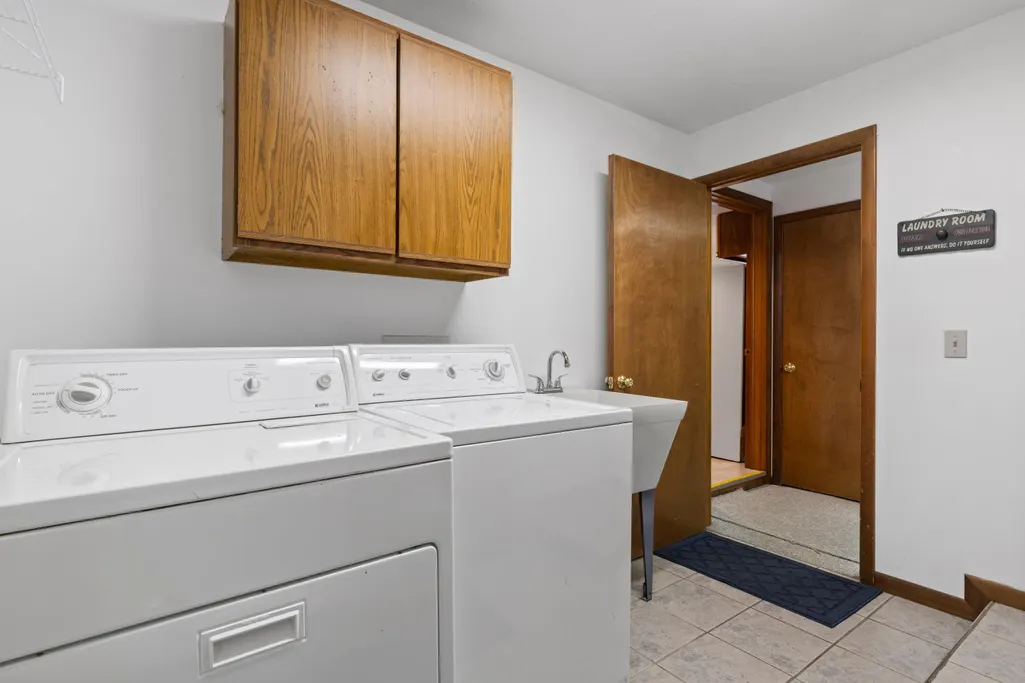
| Laundry Room Level | Main |
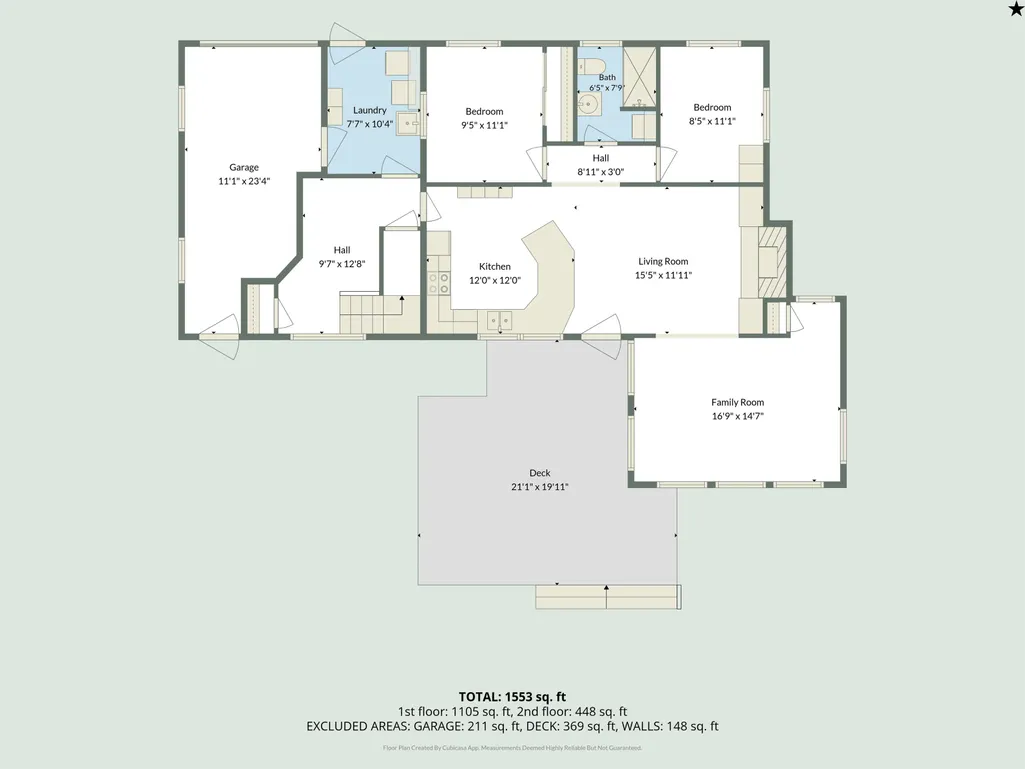
| Kitchen Length | 12 |
| Family Room Length | 17 |
| Laundry Room Width | 10 |
| Family Room Width | 15 |
| Living Room Length | 15 |
| Bedroom 4 Width | 11 |
| Bedroom 2 Width | 11 |
| Bedroom 3 Width | 12 |
| Laundry Room Length | 8 |
| Bedroom 4 Length | 11 |
| Bedroom 2 Length | 8 |
| Living Room Width | 12 |
| Bedroom 3 Length | 11 |
| Kitchen Width | 12 |
| Beds | 4 |
| Bedroom 1 Length | 9 |
| Bedroom 1 Width | 11 |
| Above Grade SqFt | 1553 |
| Basement Y/N | No |
| Bedroom 2 Floor Covering | Carpet |
| Bedroom 3 Floor Covering | Carpet |
| Bedroom 4 Floor Covering | Carpet |
| Kitchen Floor Covering | Laminate |
| Total SqFt Finished | 1553 |
Exterior Features
| Exterior | Vinyl Siding |
|---|---|
| Exterior Amenities | Deck,Sidewalks |
| Frontage | 80 |
| Body of Water | Green Lake |
| Garage Dimensions | 12x24 |
| Lot Size Area | 0.22 |
| Lot Dimensions | 80x141x72x125 |
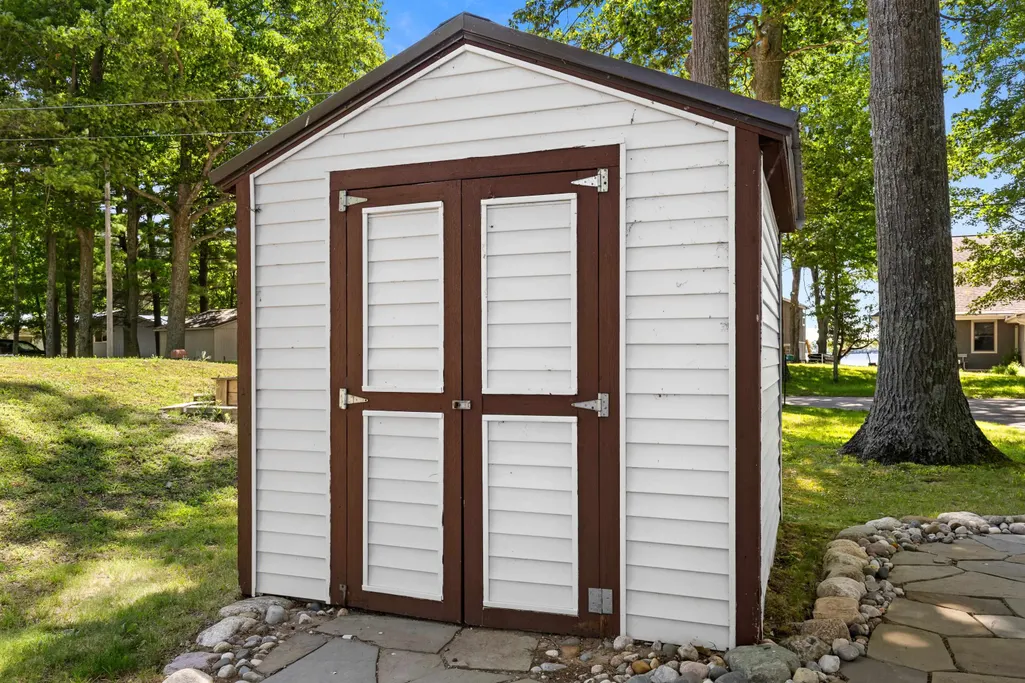
| OUT BUILDINGS | Shed |
| Garage # of Car | 1 |
| Water Features | All Sports Lake,Dock/Pier Facility,Water View,Waterfront,Sandy Bottom |
| FOUNDATION TYPE | Crawl |
| Waterfront Y/N | Yes |
| Garage Y/N | Yes |
| Frontage Type | Water |
Amenities
- Foreclosure
- Views
- Short Sale
- New Construction
- Adult 55+
- Lease To Own
- No HOA Fees
- Furnished
- Primary On Main
- Air Conditioning
- Seller Finance
- Green
- Fixer Upper
- Horse
- Golf
- Fireplace
- Deck
- Garage
- Basement
- Pool
Property vs Single Family Average in 49643
Price
Taxes
Year Built
Visits
 Listing information is provided by Participants of the MichRIC MLS. IDX information is provided exclusively for personal, non-commercial use, and may not be used for any purpose other than to identify prospective properties consumers may be interested in purchasing. Information deemed reliable but not guaranteed. ©: MichRIC MLS. Last Update September 23, 2026 12:31 PM UTC
 IDX provided courtesy of Realcomp II Ltd., via Egdell & Associates Realty -MI and The Originating MLS(found above), © 2026 Realcomp II Ltd. Shareholders. The information being provided is for consumers personal, non-commercial use and may not be used for any purpose other than to identify prospective properties consumers may be interested in purchasing.
 Provided through IDX via MiRealSource. Courtesy of MiRealSource Shareholder. Copyright MiRealSource.
The information published and disseminated by MiRealSource is communicated verbatim, without change by MiRealSource, as filed with MiRealSource by its members. The accuracy of all information, regardless of source, is not guaranteed or warranted. All information should be independently verified.
Copyright 2026 MiRealSource. All rights reserved. The information provided hereby constitutes proprietary
Provided through IDX via MiRealSource. Courtesy of MiRealSource Shareholder. Copyright MiRealSource.
The information published and disseminated by MiRealSource is communicated verbatim, without change by MiRealSource, as filed with MiRealSource by its members. The accuracy of all information, regardless of source, is not guaranteed or warranted. All information should be independently verified.
Copyright 2026 MiRealSource. All rights reserved. The information provided hereby constitutes proprietary
 All information regarding a property for sale, rental or financing, school information and public tax records is from sources deemed reliable; PROVIDED, HOWEVER, that representations and warranties are not made about the accuracy thereof, and such information is subject to errors, omissions, updates, modifications, changes of price, rent rates, commissions, prior sales, leases or financing, changes in school boundaries, or withdrawal without notice. All information displayed on this Website should
 © 2026 Florida Gulf Coast MLS (FGCMLS) Information deemed reliable, but not guaranteed. The IDX data relating to real estate for sale on this web site comes in part from the Florida Gulf Coast Multiple Listing Service. The information being provided is for consumers' personal, non-commercial use and may not be used for any purpose other than to identify prospective properties consumers may be interested in purchasing. Information is deemed reliable but not guaranteed.
 This data is up-to-date as of September 23, 2026 12:37 PM UTC Some properties that appear for sale on this website may subsequently have sold and may no longer be available. For the most current information, contact Egdell & Associates Realty -MI.
The information provided is for consumers' personal, non-commercial use and may not be used for any other purpose. The data relating to real estate for sale on this website comes in part from the Broker Reciprocity Program (BR Program) of M.L.S. of
This data is up-to-date as of September 23, 2026 12:37 PM UTC Some properties that appear for sale on this website may subsequently have sold and may no longer be available. For the most current information, contact Egdell & Associates Realty -MI.
The information provided is for consumers' personal, non-commercial use and may not be used for any other purpose. The data relating to real estate for sale on this website comes in part from the Broker Reciprocity Program (BR Program) of M.L.S. of
