
Waterfront - Golf Course






















Address
5621 Arbor Bay Court, Brighton, MI
Price
$ 6,988,000
Property Attributes
- ID#61013100
- TypeSingle Family
- Listing Status Active
- CountyLIVINGSTON
- CityBrighton
- AreaGenoa Twp
- NeighborhoodPine Creek Ridge Sub 4
- Zip48116
- StyleTudor
- Year Built1998
- Taxes$ 23318
- Price$ 6,988,000
- Bedrooms5
- Full Bathrooms6
- Half Bathrooms3
- Sqr Footage7200
- Lot Size3.22 Acres
Data Source:
MiRealSource (MIRS)
Property Description
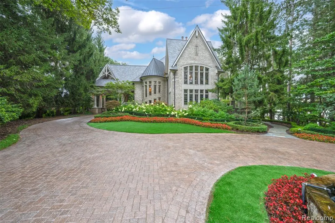
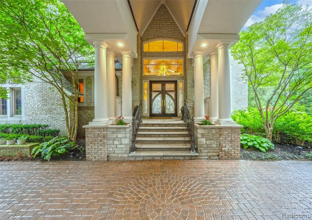
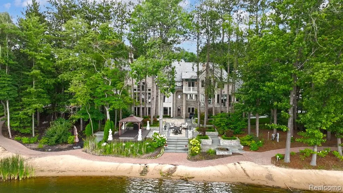
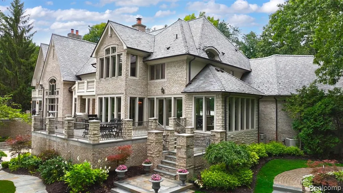
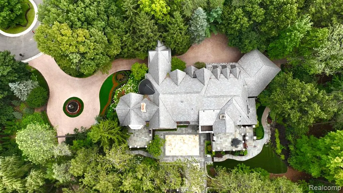
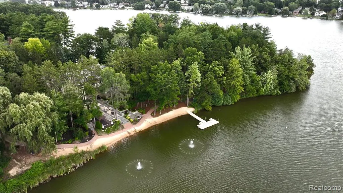
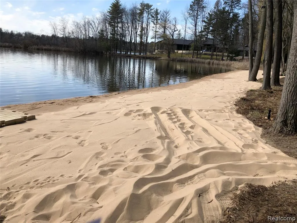
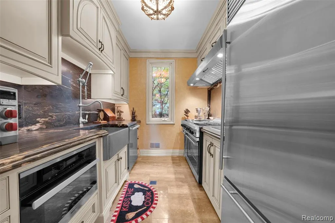
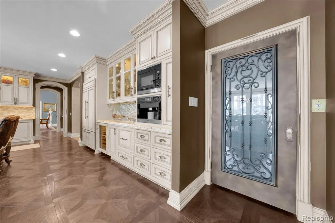
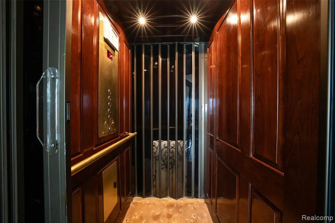
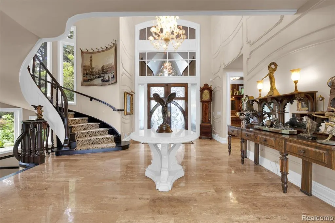
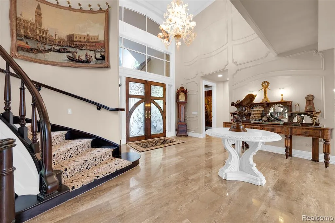
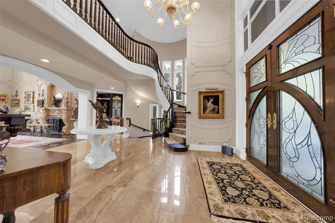
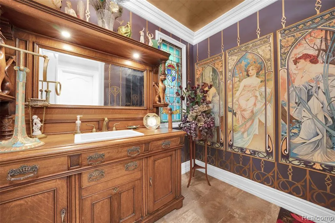
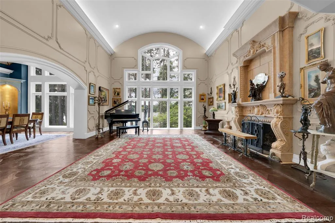
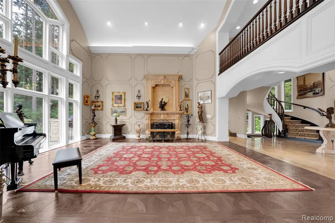
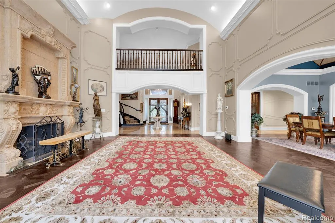
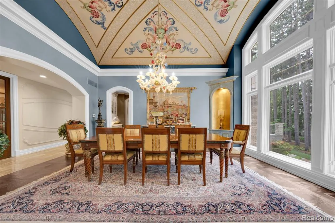
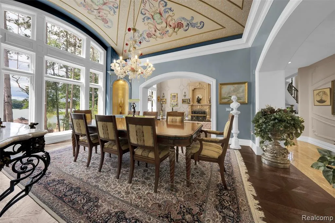
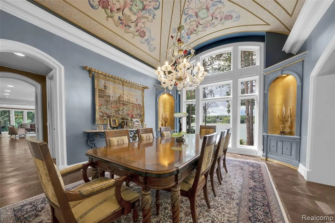
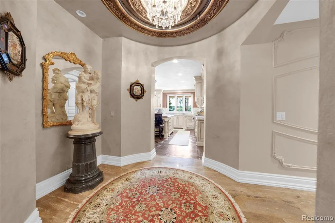
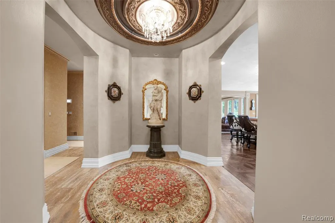
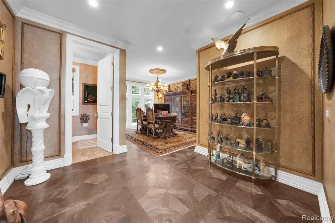
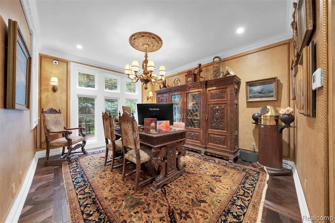
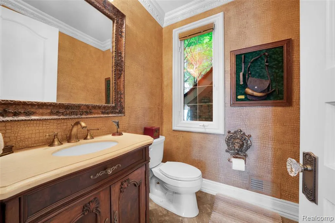
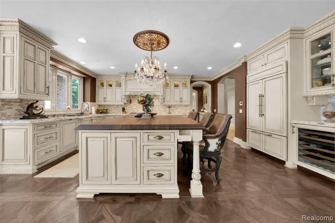
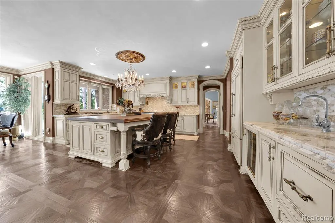
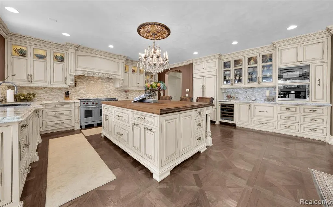
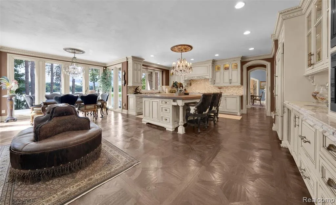
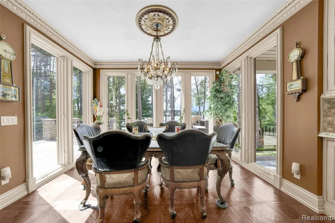
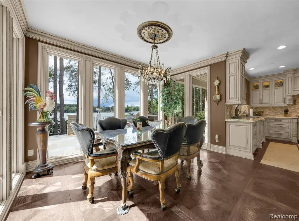
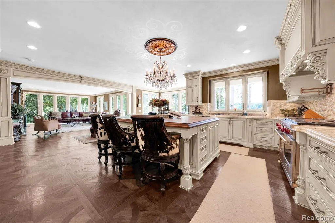
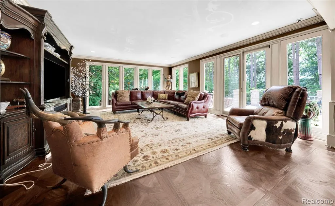
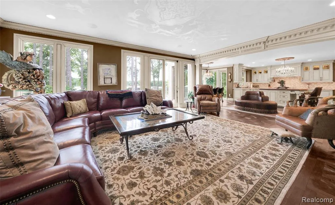
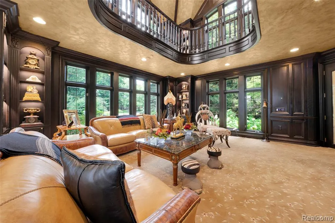
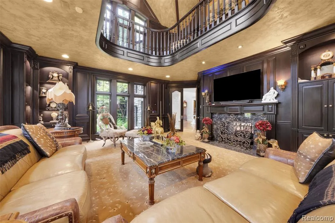
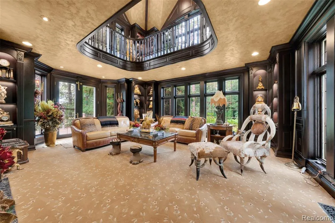
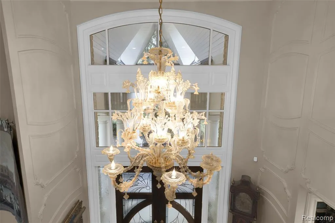
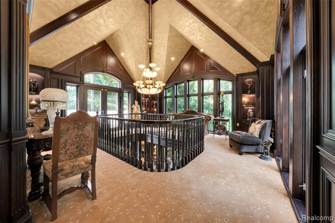
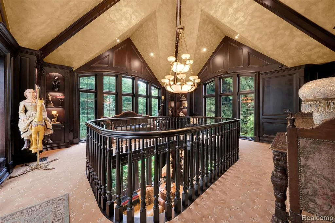
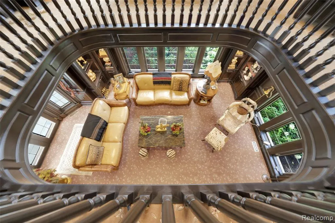
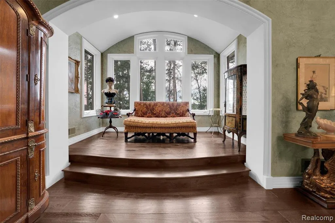
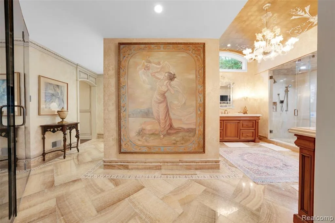
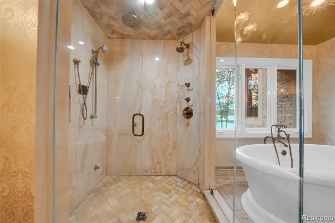
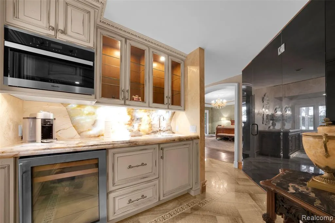
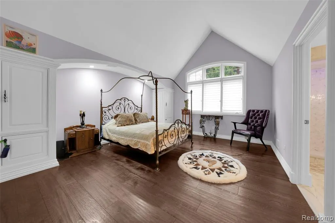
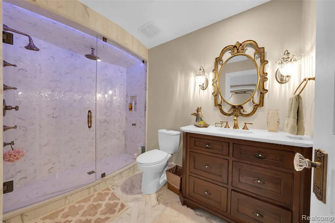
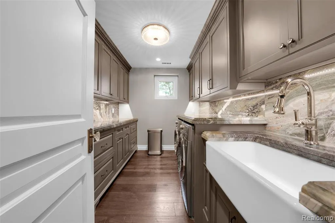
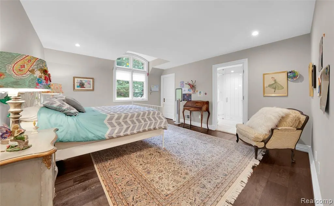
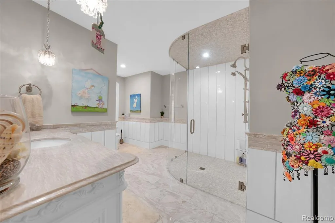
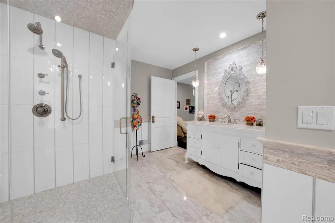
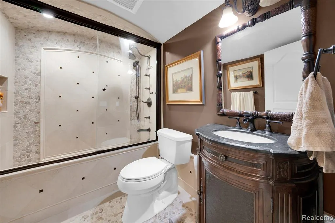
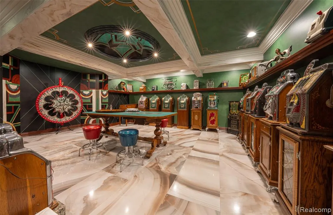
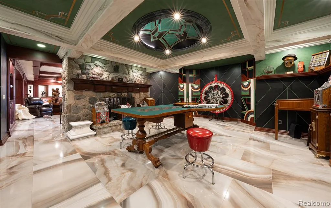
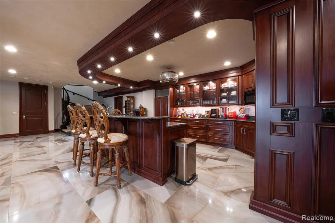
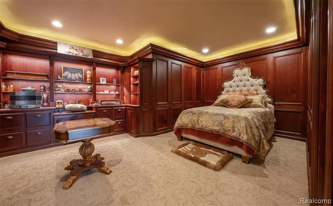
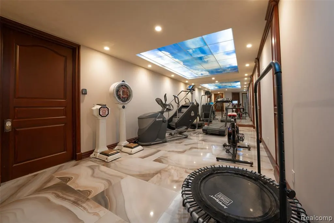
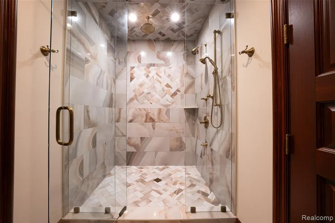
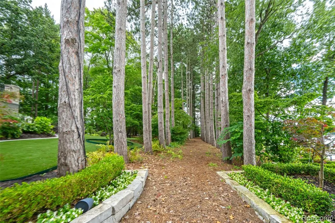
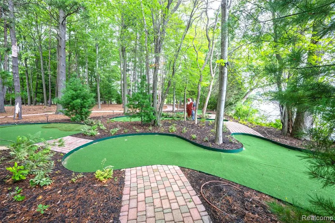
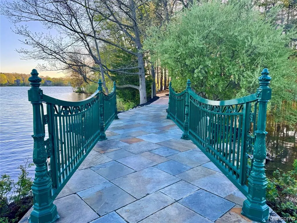
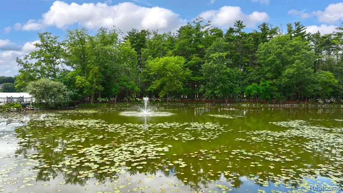
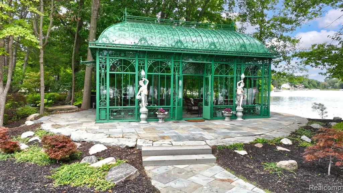
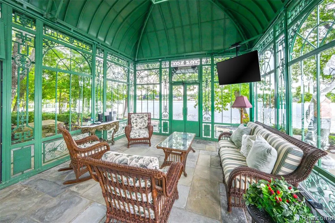
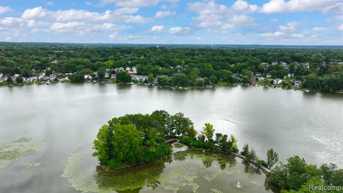
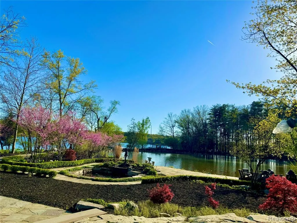
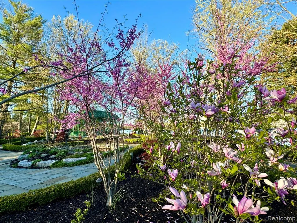
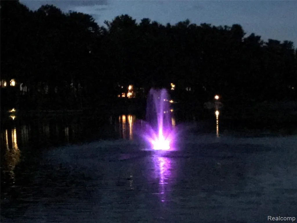
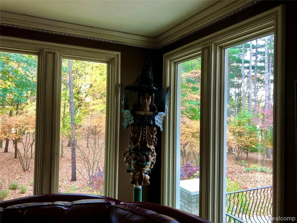
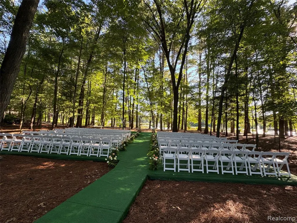
Lakeside Estate of Unrivaled Artistry and Majestic Elegance! 10,150 sqft on over 3 acres of breathtaking, resort-style natural beauty! Tesla Charger! *At the end of a cul-de-sac on the shores of Brighton Lake, custom-built masterpiece effortlessly blends grand-chateau sophistication, a level of hand-crafted detail and architectural integrity rarely seen in modern custom builds, from 24K gold leaf ceilings to a private pine forest, every inch is designed to be a functional work of art *Walk-out basement, Smart-home/Lighting systems, Elevator, Gym, Chef's kitchen, Art Nouveau Powder Rooms, Vegas style gaming room, Swim-Spa, Fountains, Waterfront Sanctuary, Multi-Tiered Slate Courtyards, Garden, the Overlook Terraces, putt-putt golf course, grand Cathedral of Pines, Emerald Bridge, Island Garden & Gazebo (Victorian Glass Conservatory), winding nearly 2000 ft Shoreline Paths *Gourmet chef's kitchen is an absolute masterpiece of craftsmanship & warm, timeless design with panoramic lake views, multi-Subzero/Wolf/Miele appliances for state-of-the-art culinary functionality, flowing to living area framing grand pine forest *Collection Room w/ soaring, sharply pitched cathedral ceiling finished in shimmering gold plaster, second-floor gallery wrapped in rich, chocolate-stained paneling. Classic curved mezzanine balustrade overlooks the lower living spaces, arched French doors open to a balcony framing the water *Luxury Royal Primary Bed/Bath, steaming bath, dry sauna, coffee station, 24K hand-applied gold leaf ceiling, delicate plaster relief detailing, metallic damask walls, premium marble flooring, dual vanities, etched Venetian glass mirrors, frameless glass walk-in shower, freestanding soaking tub w/ serene lakeside views. Boutique-like Custom Dressing Suite featuring curved, cream built-in wardrobes, floor-to-ceiling mirrored walls, and center island topped w/ vibrant, exotic lighted quartzite *Easy access to restaurants, shops, expressways, highly-rated schools
| Price History | |
|---|---|
| 7/20/2026 | Listed $6,988,000 |
General Features
| Heating | Forced Air,Zoned Heating |
|---|---|
| Kitchen Level | Entry |
| Cooling | Central A/C |
| Possession | Negotiable (Possession) |
| Fireplaces | Basement Fireplace,Gas Fireplace,Grt Rm Fireplace,Primary Bedroom Fireplace,Electric Fireplace |
| Garage | Attached Garage |
| Water | Public Water |
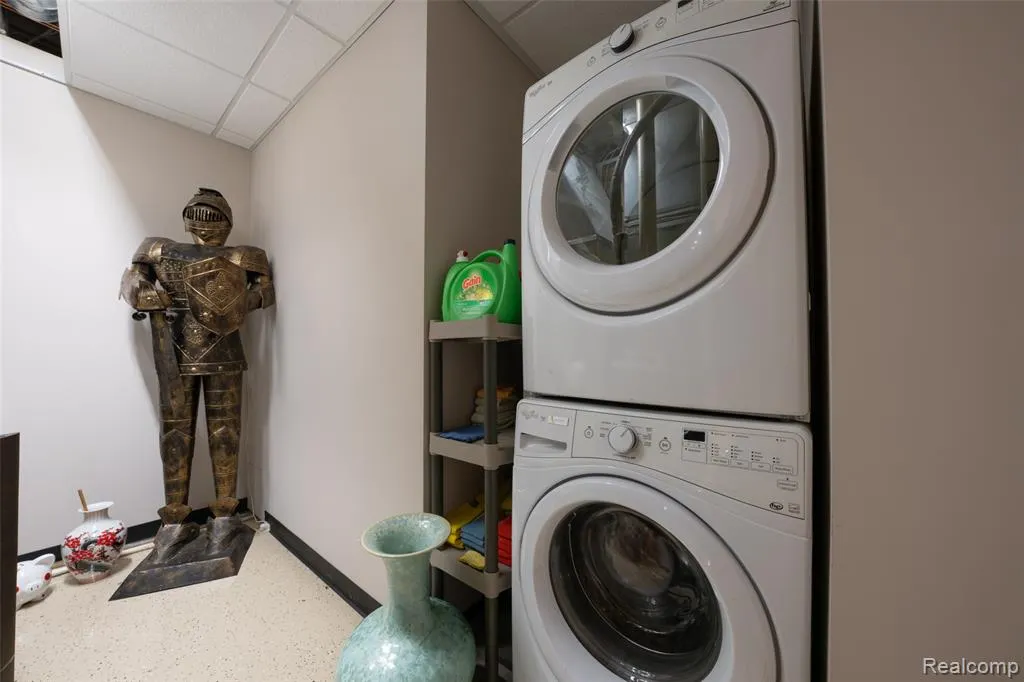
| Appliances | Dishwasher,Disposal,Dryer,Microwave,Other-See Remarks,Range/Oven,Refrigerator,Washer |
| Status | Active |
| Full Baths | 6 |
| Half Baths | 3 |
| Bathrooms | 9 |
| Year Built | 1998 |
| Pets Allowed | Yes |
| Subdivision | Pine Creek Ridge Sub 4 |
| Water Heater | Gas,Tankless Hot Water |
| Style | Tudor |
| County | Livingston |
| Class | RESIDENTIAL |
| Type | Single Family |
| Ownership | Private |
| Associated Document Count | 4 |
| Status | Active |
| Subdivision | MI |
| Sale/Rent | For Sale |
| HOA Fee Includes | Maintenance Grounds,Snow Removal,Club House Included |
| Manufactured Y/N | No |
| Fee Amount | 1200 |
| Fee Schedule | Yearly |
| Structure Style | More than 2 Stories |
| Subj to Short Sale Apprvl | No |
| Home Warranty Y/N | No |
| Area | Genoa Twp (47005) |
| Primary City | Brighton |
| Virtual Tour | https://www.youtube.com/watch?v=Z_MAZCTrYlw |
| Directions | BRIGHTON TO LAKE FOREST LEFT ON PINE VIEWS TO ARBOR BAY DR |
| City | Brighton |
| School District | Brighton Area Schools |
| Lease Y/N | No |
| Originating MLS | RealComp |
| Source MLS | MI Real Source |
| Financial Terms | Cash,Conventional |
| Legal Description | SEC 36 T2N R5E PINE CREEK RIDGE SUB # 4 LOT 126 |
| DOM | 64 |
| Postal Code | 48116 |
| Price Per Sq Ft Total AG | 970.56 |
| Public Remarks | Lakeside Estate of Unrivaled Artistry and Majestic Elegance! 10,150 sqft on over 3 acres of breathtaking |
Interior Features
| Interior Amenities | Elevator/Lift,Spa/Jetted Tub,Sound System,Wet Bar/Bar |
|---|---|
| Family Room Level | Entry |
| Great Room Level | Entry |
| Dining Room Level | Entry |
| Living Room Level | Basement |
| Basement | Finished,Walk Out |
| Bedroom 3 Level | Second |
| Bedroom 1 Level | Second |
| Bedroom 2 Level | Second |
| Laundry Room Level | Second |
| Kitchen Length | 24 |
| Family Room Length | 22 |
| Laundry Room Width | 8 |
| Family Room Width | 20 |
| Living Room Length | 38 |
| Bedroom 4 Width | 14 |
| Bedroom 2 Width | 14 |
| Bedroom 3 Width | 13 |
| Laundry Room Length | 10 |
| Dining Room Width | 15 |
| Bedroom 4 Length | 17 |
| Great Room Width | 20 |
| Bedroom 2 Length | 20 |
| Living Room Width | 22 |
| Bedroom 3 Length | 17 |
| Dining Room Length | 19 |
| Bedroom 5 Length | 20 |
| Kitchen Width | 20 |
| Great Room Length | 22 |
| Beds | 5 |
| Fireplace? | Yes |
| Total Rooms | 35 |
| Bedroom 5 Width | 14 |
| Bedroom 1 Length | 26 |
| Bedroom 1 Width | 23 |
| Below Grade SqFt | 3648 |
| Above Grade SqFt | 7200 |
| Basement Y/N | Yes |
| Breakfast Nook Length | 12 |
| Breakfast Nook Level | Entry |
| Breakfast Nook Width | 7 |
| Library/Den Length | 20 |
| Library/Den Level | Entry |
| Library/Den Width | 18 |
| Bedroom 2 Floor Covering | Wood |
| Bedroom 3 Floor Covering | Wood |
| Bedroom 4 Floor Covering | Wood |
| Kitchen Floor Covering | Wood |
| Total SqFt Finished | 1050 |
| Bathroom 1 Length | 24 |
| Bathroom 1 Width | 12 |
| Bathroom 2 Length | 8 |
| Bathroom 2 Width | 6 |
| Bathroom 3 Length | 15 |
| Bathroom 3 Width | 12 |
| Bathroom 4 Length | 11 |
| Bathroom 4 Width | 7 |
Exterior Features
| Exterior | Brick,Stone |
|---|---|
| Exterior Amenities | Exterior Balcony,Deck,Lawn Sprinkler,Patio,Porch,Spa/Hot Tub,Tennis Court(s),Terrace |
| Frontage | 123 |
| Body of Water | Brighton Lake |
| Garage Dimensions | 57x38 |
| Lot Size Area | 3.22 |
| Pool (Y/N) | Yes |
| Lot Dimensions | 124x72x186x290x447 |
| Garage # of Car | 5 |
| Water Features | Lake Frontage,Water View,Waterfront |
| Roads | Paved Street |
| FOUNDATION TYPE | Basement |
| Waterfront Y/N | Yes |
| Garage Y/N | Yes |
Amenities
- Foreclosure
- Views
- Short Sale
- New Construction
- Adult 55+
- Lease To Own
- No HOA Fees
- Furnished
- Primary On Main
- Air Conditioning
- Seller Finance
- Green
- Fixer Upper
- Horse
- Golf
- Fireplace
- Deck
- Garage
- Basement
- Pool
Property vs Single Family Average in 48116
Price
Taxes
Year Built
Visits
 Listing information is provided by Participants of the MichRIC MLS. IDX information is provided exclusively for personal, non-commercial use, and may not be used for any purpose other than to identify prospective properties consumers may be interested in purchasing. Information deemed reliable but not guaranteed. ©: MichRIC MLS. Last Update September 23, 2026 12:31 PM UTC
 IDX provided courtesy of Realcomp II Ltd., via Egdell & Associates Realty -MI and The Originating MLS(found above), © 2026 Realcomp II Ltd. Shareholders. The information being provided is for consumers personal, non-commercial use and may not be used for any purpose other than to identify prospective properties consumers may be interested in purchasing.
 Provided through IDX via MiRealSource. Courtesy of MiRealSource Shareholder. Copyright MiRealSource.
The information published and disseminated by MiRealSource is communicated verbatim, without change by MiRealSource, as filed with MiRealSource by its members. The accuracy of all information, regardless of source, is not guaranteed or warranted. All information should be independently verified.
Copyright 2026 MiRealSource. All rights reserved. The information provided hereby constitutes proprietary
Provided through IDX via MiRealSource. Courtesy of MiRealSource Shareholder. Copyright MiRealSource.
The information published and disseminated by MiRealSource is communicated verbatim, without change by MiRealSource, as filed with MiRealSource by its members. The accuracy of all information, regardless of source, is not guaranteed or warranted. All information should be independently verified.
Copyright 2026 MiRealSource. All rights reserved. The information provided hereby constitutes proprietary
 All information regarding a property for sale, rental or financing, school information and public tax records is from sources deemed reliable; PROVIDED, HOWEVER, that representations and warranties are not made about the accuracy thereof, and such information is subject to errors, omissions, updates, modifications, changes of price, rent rates, commissions, prior sales, leases or financing, changes in school boundaries, or withdrawal without notice. All information displayed on this Website should
 © 2026 Florida Gulf Coast MLS (FGCMLS) Information deemed reliable, but not guaranteed. The IDX data relating to real estate for sale on this web site comes in part from the Florida Gulf Coast Multiple Listing Service. The information being provided is for consumers' personal, non-commercial use and may not be used for any purpose other than to identify prospective properties consumers may be interested in purchasing. Information is deemed reliable but not guaranteed.
 This data is up-to-date as of September 23, 2026 12:37 PM UTC Some properties that appear for sale on this website may subsequently have sold and may no longer be available. For the most current information, contact Egdell & Associates Realty -MI.
The information provided is for consumers' personal, non-commercial use and may not be used for any other purpose. The data relating to real estate for sale on this website comes in part from the Broker Reciprocity Program (BR Program) of M.L.S. of
This data is up-to-date as of September 23, 2026 12:37 PM UTC Some properties that appear for sale on this website may subsequently have sold and may no longer be available. For the most current information, contact Egdell & Associates Realty -MI.
The information provided is for consumers' personal, non-commercial use and may not be used for any other purpose. The data relating to real estate for sale on this website comes in part from the Broker Reciprocity Program (BR Program) of M.L.S. of
