


Address
220 Chapel Ridge Road, Marquette, MI
Price
$ 1,100,000
Property Attributes
- ID#50221564
- TypeSingle Family
- Listing Status Active
- CountyMARQUETTE
- CityMarquette
- AreaMarquette Twp
- NeighborhoodChapel Ridge
- Zip49855
- StyleTraditional,Conventional Frame
- Year Built2007
- Price$ 1,100,000
- Bedrooms4
- Full Bathrooms3
- Half Bathrooms1
- Sqr Footage2541
- Lot Size11.7 Acres
Data Source:
MiRealSource (MIRS)
Property Description
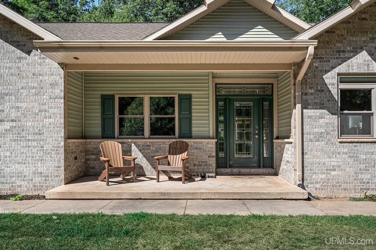
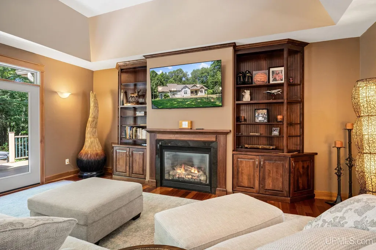
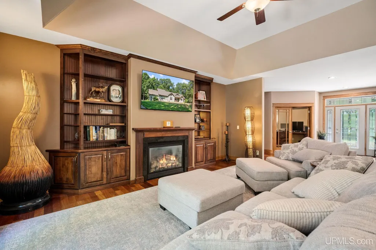
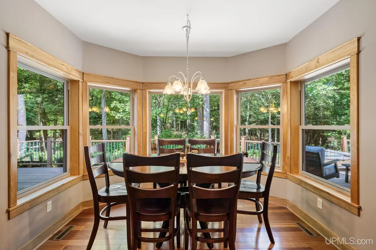
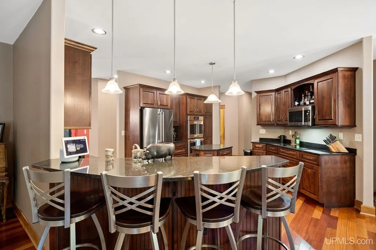
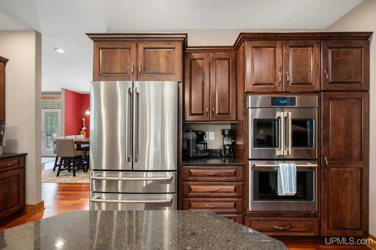
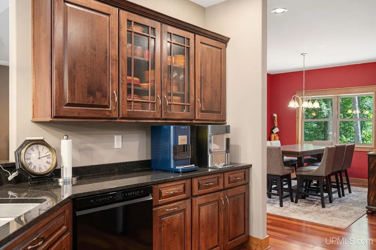
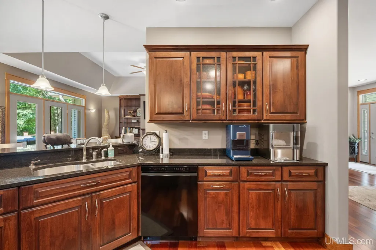
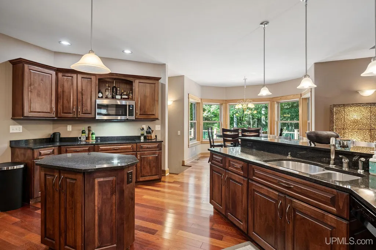
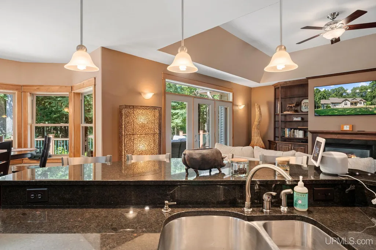
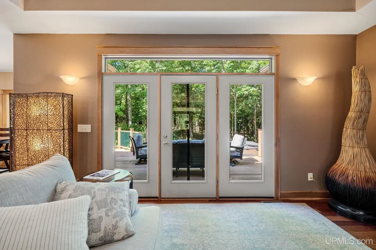
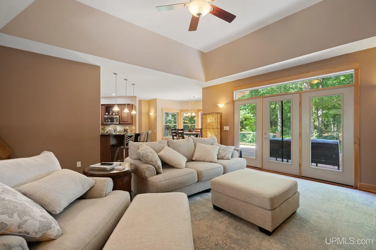
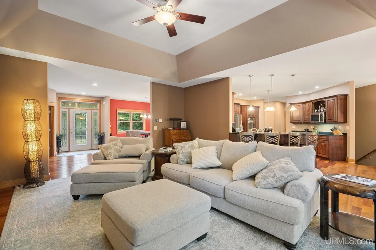
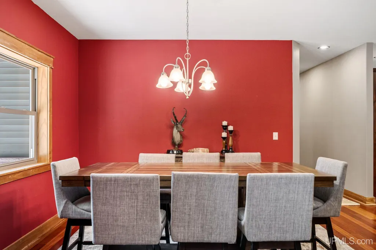
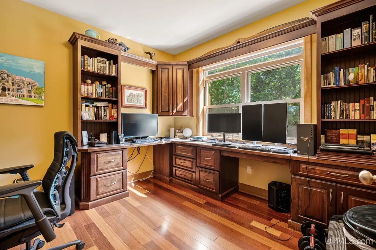
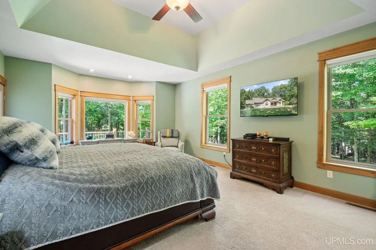
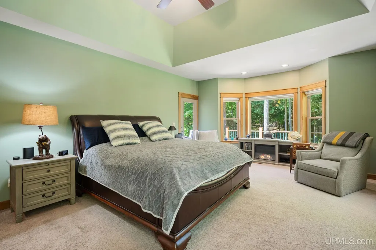
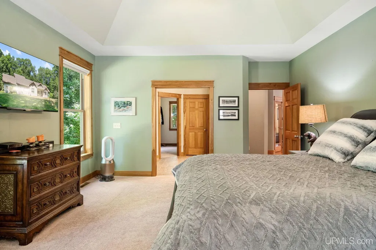
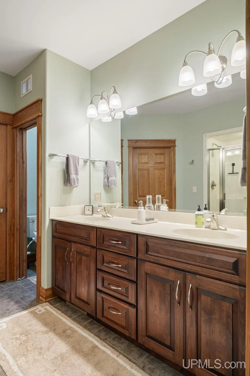
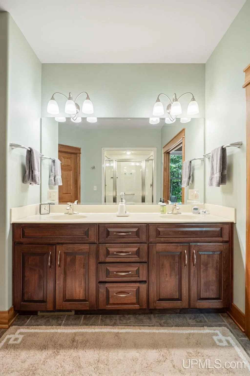
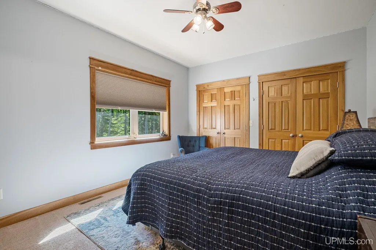
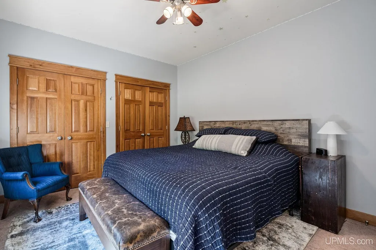
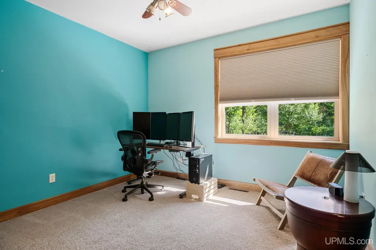
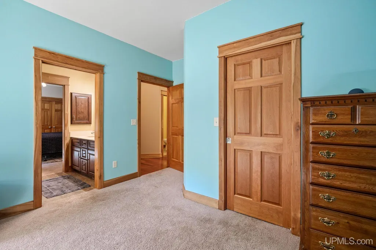
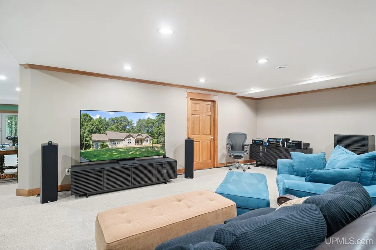
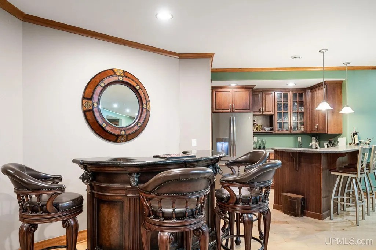
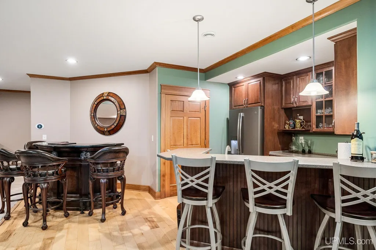
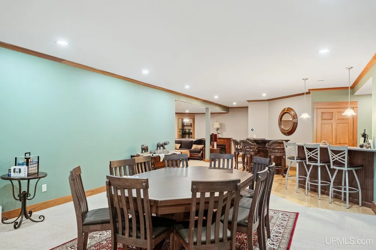
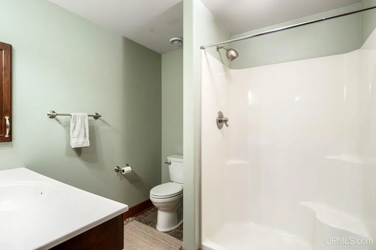
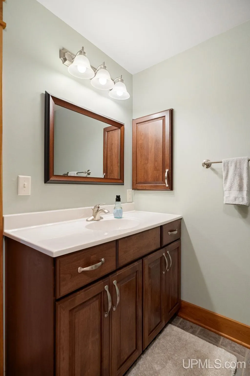
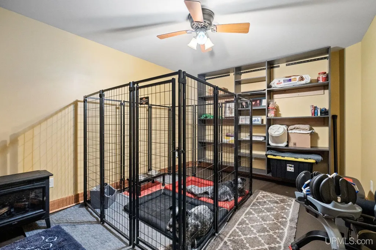
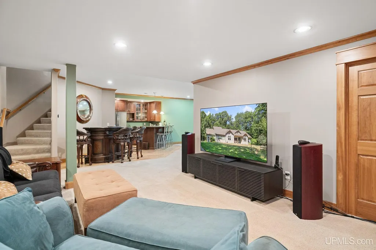
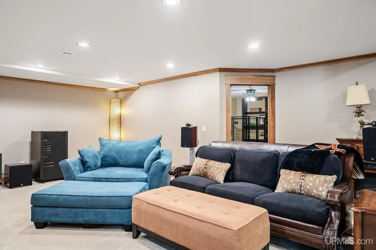
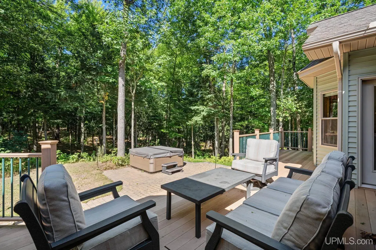
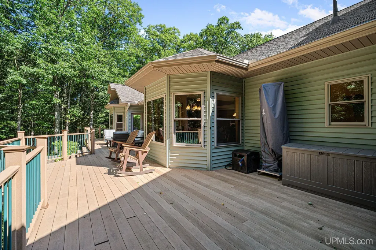
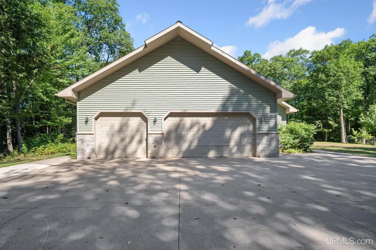
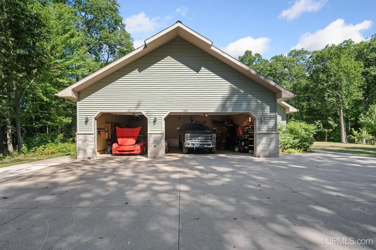
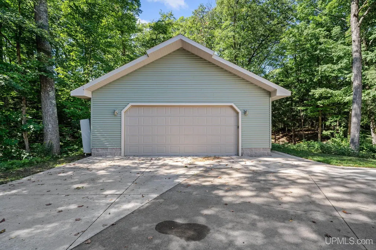
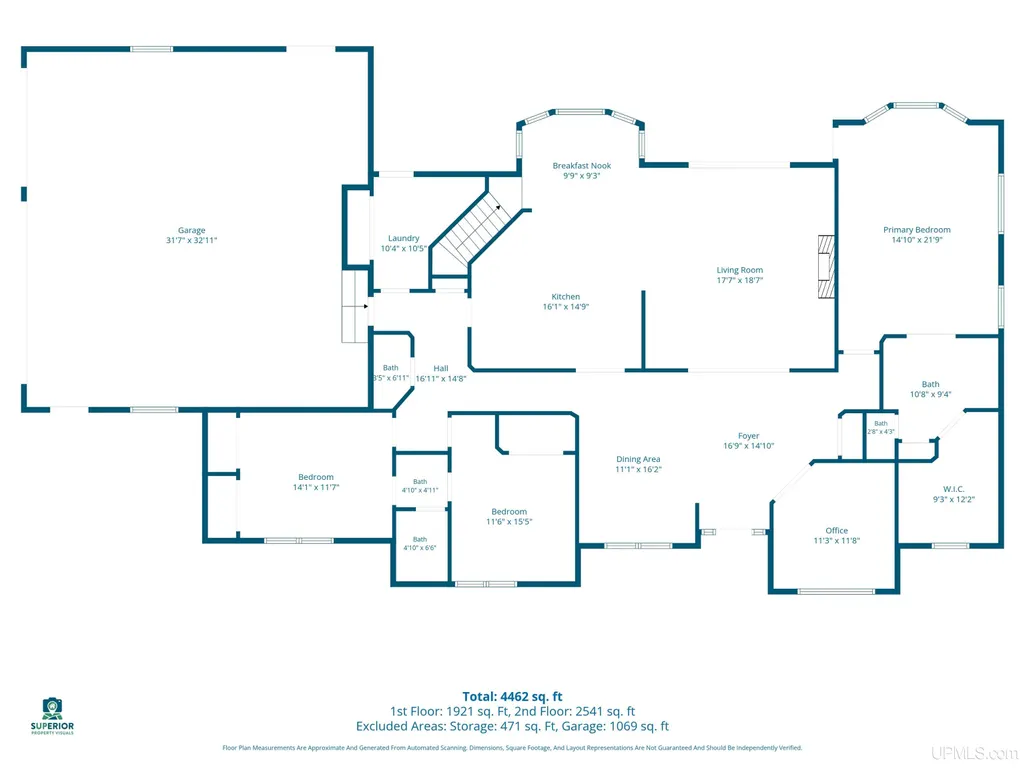
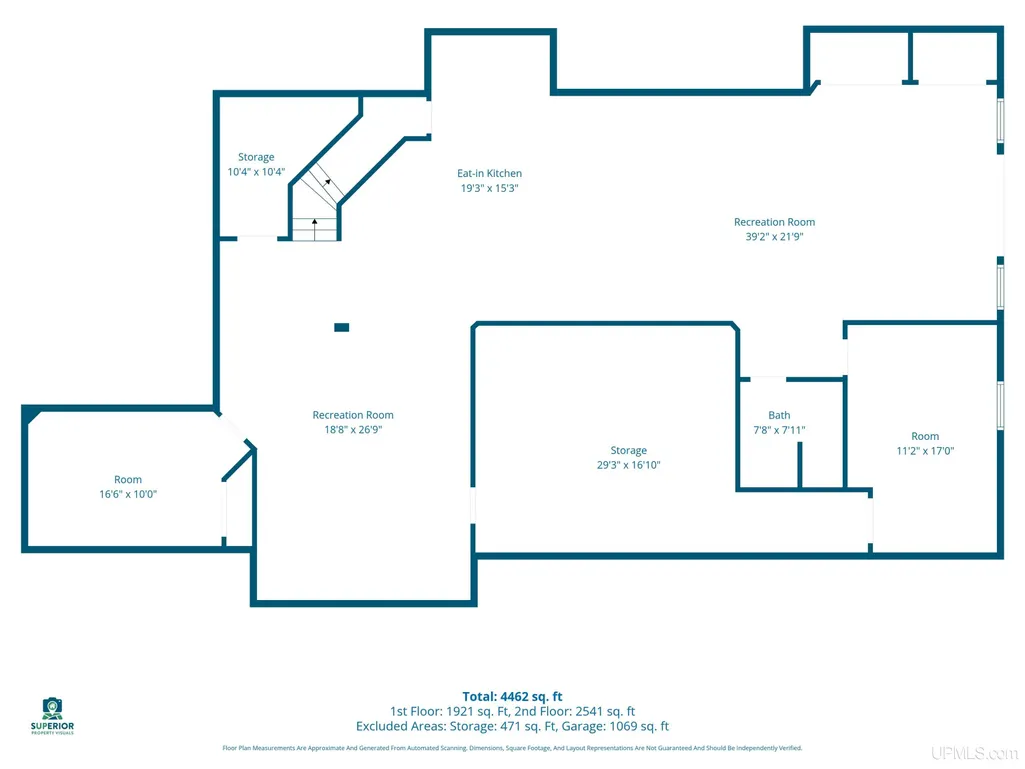
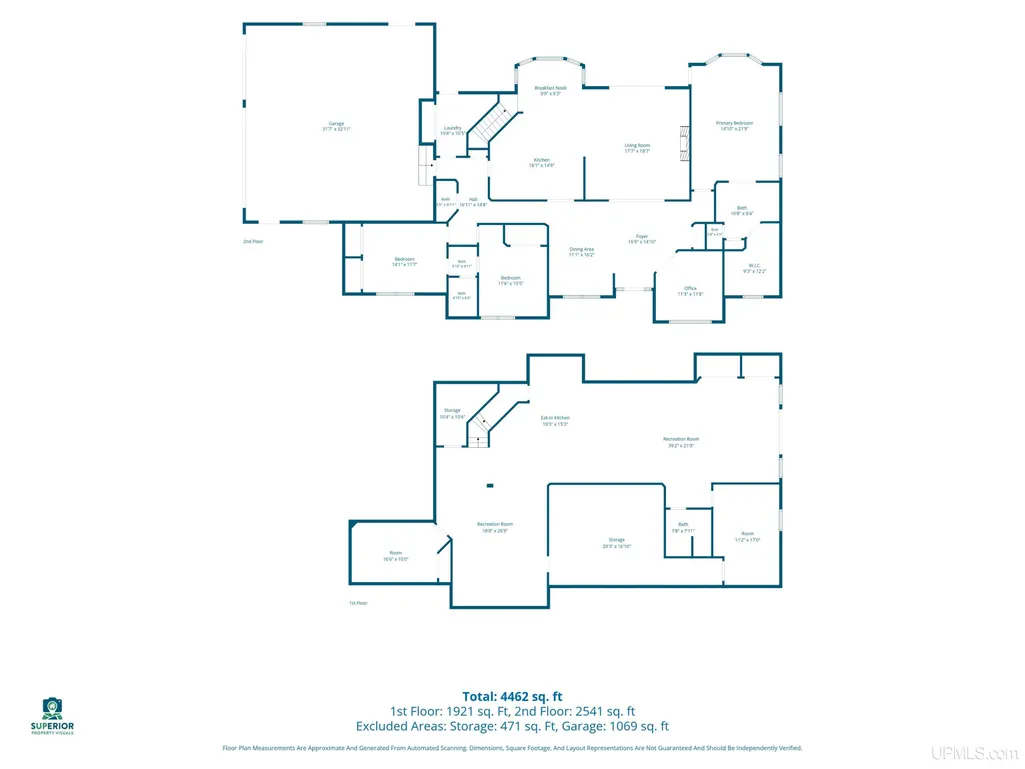
Enjoy the privacy and peaceful setting of this beautiful home, tucked back from the road to create a secluded feel while still being less than 10 minutes from Marquette City. Surrounded by woods, the property offers a wonderful balance of convenience and a quiet setting to enjoy your time at home. Inside, the home offers a spacious and comfortable layout with thoughtful features throughout. The primary suite includes a large bathroom and an attached walk-in closet, while an additional office provides a dedicated space for working from home or pursuing hobbies. The breakfast nook overlooks the wooded backyard, creating a peaceful spot to enjoy your morning coffee. Step outside onto the deck and take in the natural setting as the backyard stretches toward the woods. The spacious lower level is designed for entertaining, featuring a wet bar and walk-out patio that make it easy to host family and friends. There is also plenty of storage throughout the home, giving you room to keep everything organized. The property continues to shine outdoors, with a fenced garden area in the front yard that currently features wild strawberries, grapes, and established fruit trees, including apple, peach, cherry, and plum. An underground fence was recently installed, giving your pets room to enjoy the outdoors. For those needing plenty of garage space, this property delivers with a 3-car attached garage and an additional 4-car detached garage. Whether you need room for vehicles, recreational equipment, hobbies, or extra storage, there is no shortage of space. All appliances have also been replaced within the last six months. Smart-home conveniences include an Alexa-controlled thermostat and blinds, adding an extra level of comfort and ease to everyday living. With its wooded setting, generous living and storage space, established garden and fruit trees, extensive garage space, and convenient location just minutes from Marquette, this home offers a special opportunity to enjoy privacy without giving up accessibility. Appointments are required for all showings. Home can not be seen from street. It is not ok to drive up the driveway without an appointment.
| Price History | |
|---|---|
| 9/12/2026 | Listed $1,100,000 |
General Features
| Heating | Forced Air |
|---|---|
| Kitchen Level | First |
| Cooling | Central A/C |
| Possession | Negotiable (Possession) |
| Fireplaces | Gas Fireplace,LivRoom Fireplace |
| Garage | Attached Garage,Detached Garage |
| Zoning | RR Rural Residential |
| Water | Private Well |
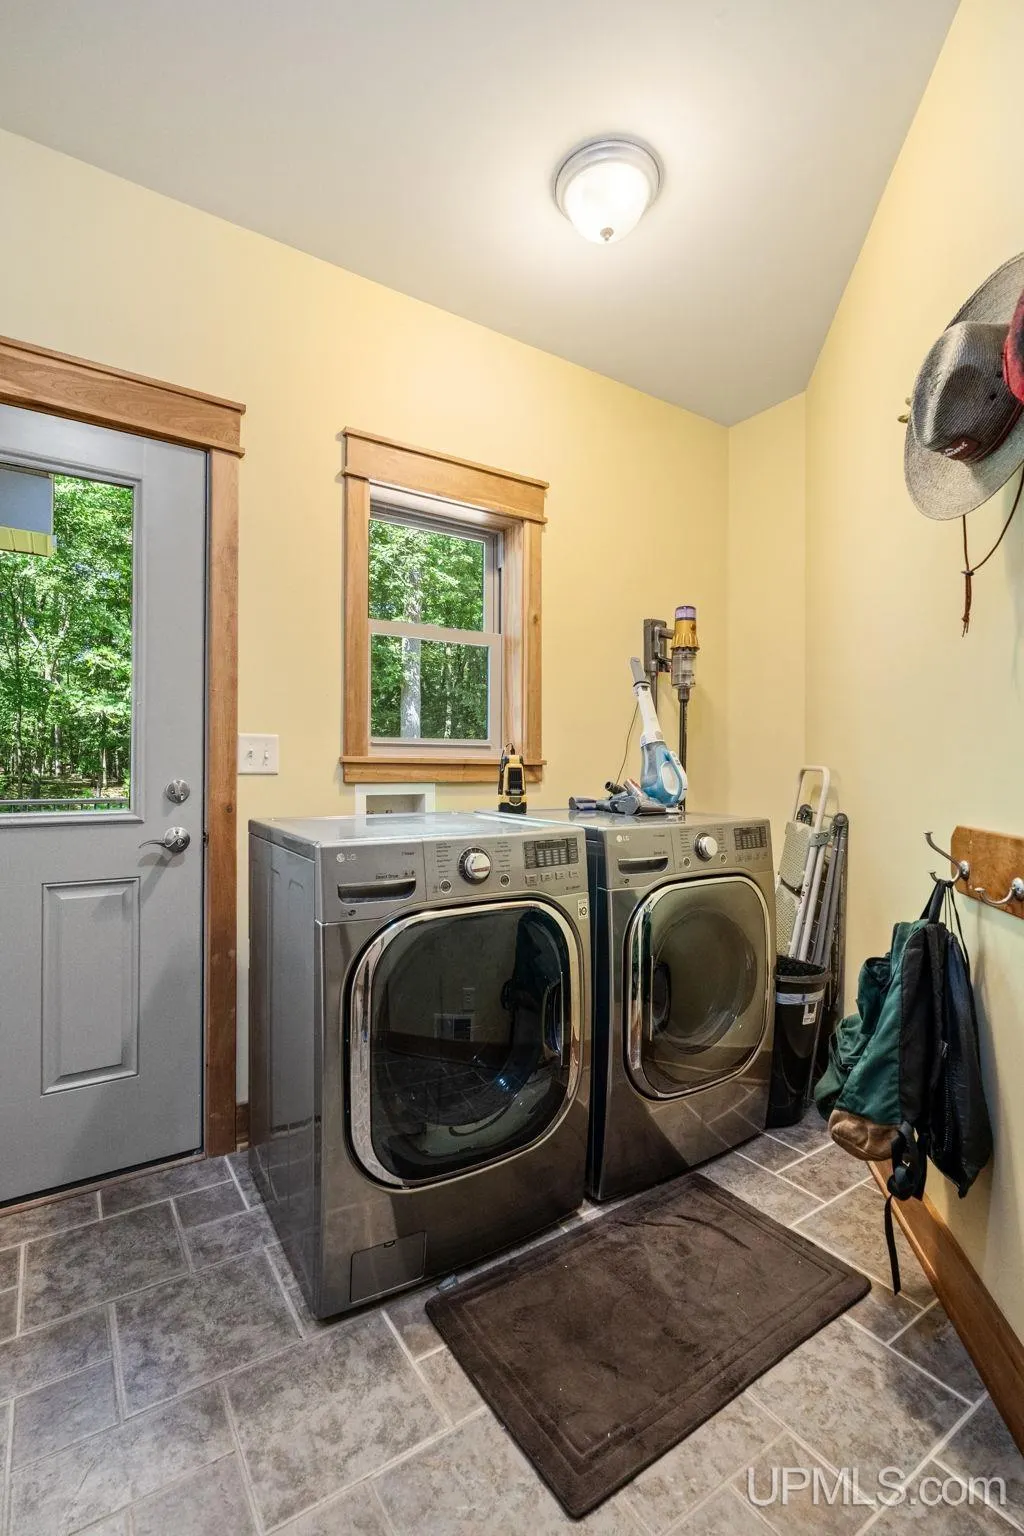
| Appliances | Dryer,Range/Oven,Refrigerator,Washer |
| Status | Active |
| Full Baths | 3 |
| Half Baths | 1 |
| Bathrooms | 4 |
| Year Built | 2007 |
| Parking | 3 or More Spaces,Garage |
| Subdivision | Chapel Ridge |
| Water Heater | Gas |
| Style | Traditional,Conventional Frame |
| County | Marquette |
| Class | RESIDENTIAL |
| Type | Single Family |
| Ownership | Private |
| Associated Document Count | 1 |
| Status | Active |
| Zoning | Residential |
| Subdivision | MI |
| Sale/Rent | For Sale |
| Utilities | Electricity Connected,Natural Gas Connected,Sewer Connected,Water Connected |
| Manufactured Y/N | No |
| Structure Style | 1 Story |
| Subj to Short Sale Apprvl | No |
| Area | Marquette Twp (52015) |
| Primary City | Marquette |
| Directions | From US 41,Turn S on Commerce Drive,Turn W on Brookton/Co Rd 492,continue for about 1.7 miles,Turn N on Chapel Ridge Road,Driveway on the W side. |
| City | Marquette |
| School District | Marquette Area School District |
| VIEW | Rural View |
| Lease Y/N | No |
| Originating MLS | Upper Peninsula Assoc of Realtor |
| Source MLS | MI Real Source |
| Financial Terms | Cash,Conventional,Conventional Blend |
| Legal Description | T48N R 25W SEC 20 PART OF THE SW1/4 OF THE SW1/4- Complete Legal Description to follow on Title Work. |
| DOM | 13 |
| Postal Code | 49855 |
| Price Per Sq Ft Total AG | 432.9 |
| Internet Remarks | Listing Agent: TERRY HUFFMAN Broker: RE/MAX 1ST REALTY: Enjoy the privacy and peaceful setting of this beautiful home |
| Public Remarks | Enjoy the privacy and peaceful setting of this beautiful home,tucked back from the road to create a secluded feel while still being less than 10 minutes from Marquette City. Surrounded by woods |
Interior Features
| Interior Amenities | None (InteriorFeatures) |
|---|---|
| Dining Room Level | First |
| Living Room Level | First |
| Basement | Block |
| Bedroom 3 Level | First |
| Bedroom 1 Level | First |
| Bedroom 2 Level | First |
| Laundry Room Level | First |
| Kitchen Length | 14 |
| Laundry Room Width | 10 |
| Living Room Length | 17 |
| Bedroom 4 Width | 17 |
| Bedroom 2 Width | 15 |
| Bedroom 3 Width | 14 |
| Laundry Room Length | 10 |
| Dining Room Width | 16 |
| Bedroom 4 Length | 11 |
| Bedroom 2 Length | 11 |
| Living Room Width | 18 |
| Bedroom 3 Length | 11 |
| Dining Room Length | 11 |
| Kitchen Width | 16 |
| Beds | 4 |
| Fireplace? | Yes |
| Bedroom 1 Length | 14 |
| Bedroom 1 Width | 21 |
| Office Length | 11 |
| Office Width | 11 |
| Below Grade SqFt | 1921 |
| Above Grade SqFt | 2541 |
| Bath Descriptions | Not Applicable |
| Basement Y/N | Yes |
| Breakfast Nook Length | 9 |
| Breakfast Nook Level | First |
| Breakfast Nook Width | 9 |
| Fireplaces Total | 1 |
| Total SqFt Finished | 3991 |
| Bathroom 1 Length | 9 |
| Bathroom 1 Width | 10 |
| Bathroom 2 Length | 4 |
| Bathroom 2 Width | 10 |
| Bathroom 3 Length | 7 |
| Bathroom 3 Width | 7 |
Exterior Features
| Exterior | Brick,Vinyl Siding |
|---|---|
| Exterior Amenities | Deck |
| Frontage | 154 |
| Garage Dimensions | 31x32 |
| Lot Size Area | 11.7 |
| Pool (Y/N) | No |
| Lot Dimensions | Irregular |
| OUT BUILDINGS | Shed,Second Garage |
| Garage # of Car | 7 |
| Water Features | None |
| Roads | City/County,Paved Street,Year Round |
| FOUNDATION TYPE | Basement |
| SEWER/SEPTIC | Public Sanitary |
| Waterfront Y/N | No |
| Garage Y/N | Yes |
| Frontage Type | Road |
Amenities
- Foreclosure
- Views
- Short Sale
- New Construction
- Adult 55+
- Lease To Own
- No HOA Fees
- Furnished
- Primary On Main
- Air Conditioning
- Seller Finance
- Green
- Fixer Upper
- Horse
- Golf
- Fireplace
- Deck
- Garage
- Basement
- Pool
Property vs Single Family Average in 49855
Price
Year Built
Visits
 Listing information is provided by Participants of the MichRIC MLS. IDX information is provided exclusively for personal, non-commercial use, and may not be used for any purpose other than to identify prospective properties consumers may be interested in purchasing. Information deemed reliable but not guaranteed. ©: MichRIC MLS. Last Update September 26, 2026 12:24 PM UTC
 IDX provided courtesy of Realcomp II Ltd., via Egdell & Associates Realty -MI and The Originating MLS(found above), © 2026 Realcomp II Ltd. Shareholders. The information being provided is for consumers personal, non-commercial use and may not be used for any purpose other than to identify prospective properties consumers may be interested in purchasing.
 Provided through IDX via MiRealSource. Courtesy of MiRealSource Shareholder. Copyright MiRealSource.
The information published and disseminated by MiRealSource is communicated verbatim, without change by MiRealSource, as filed with MiRealSource by its members. The accuracy of all information, regardless of source, is not guaranteed or warranted. All information should be independently verified.
Copyright 2026 MiRealSource. All rights reserved. The information provided hereby constitutes proprietary
Provided through IDX via MiRealSource. Courtesy of MiRealSource Shareholder. Copyright MiRealSource.
The information published and disseminated by MiRealSource is communicated verbatim, without change by MiRealSource, as filed with MiRealSource by its members. The accuracy of all information, regardless of source, is not guaranteed or warranted. All information should be independently verified.
Copyright 2026 MiRealSource. All rights reserved. The information provided hereby constitutes proprietary
 All information regarding a property for sale, rental or financing, school information and public tax records is from sources deemed reliable; PROVIDED, HOWEVER, that representations and warranties are not made about the accuracy thereof, and such information is subject to errors, omissions, updates, modifications, changes of price, rent rates, commissions, prior sales, leases or financing, changes in school boundaries, or withdrawal without notice. All information displayed on this Website should
 © 2026 Florida Gulf Coast MLS (FGCMLS) Information deemed reliable, but not guaranteed. The IDX data relating to real estate for sale on this web site comes in part from the Florida Gulf Coast Multiple Listing Service. The information being provided is for consumers' personal, non-commercial use and may not be used for any purpose other than to identify prospective properties consumers may be interested in purchasing. Information is deemed reliable but not guaranteed.
 This data is up-to-date as of September 26, 2026 12:42 PM UTC Some properties that appear for sale on this website may subsequently have sold and may no longer be available. For the most current information, contact Egdell & Associates Realty -MI.
The information provided is for consumers' personal, non-commercial use and may not be used for any other purpose. The data relating to real estate for sale on this website comes in part from the Broker Reciprocity Program (BR Program) of M.L.S. of
This data is up-to-date as of September 26, 2026 12:42 PM UTC Some properties that appear for sale on this website may subsequently have sold and may no longer be available. For the most current information, contact Egdell & Associates Realty -MI.
The information provided is for consumers' personal, non-commercial use and may not be used for any other purpose. The data relating to real estate for sale on this website comes in part from the Broker Reciprocity Program (BR Program) of M.L.S. of
