





Address
112 E Park Street, Oscoda, MI
Price
$ 300,000
Property Attributes
- ID#50205842
- TypeSingle Family
- Listing Status Active
- CountyIOSCO
- CityOscoda
- AreaOscoda
- Zip48750
- StyleTraditional
- Year Built1972
- Taxes$ 3026
- Price$ 300,000
- Bedrooms2
- Full Bathrooms1
- Half Bathrooms2
- Sqr Footage1163
- Lot Size0.23 Acres
Data Source:
MiRealSource (MIRS)
Property Description
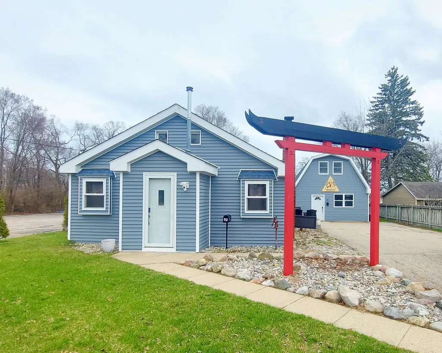
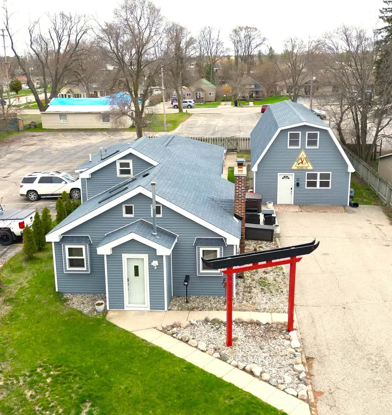
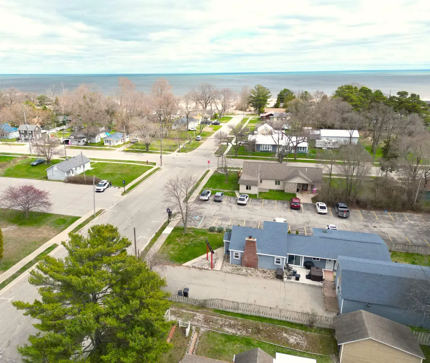
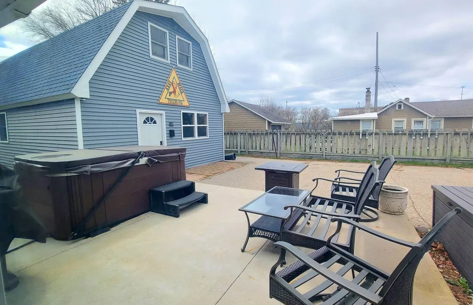
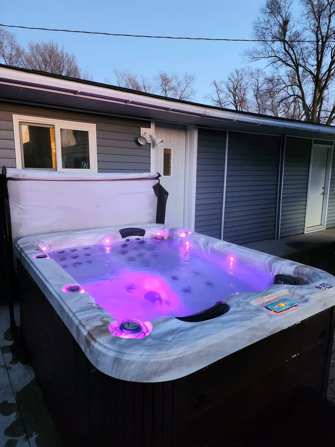
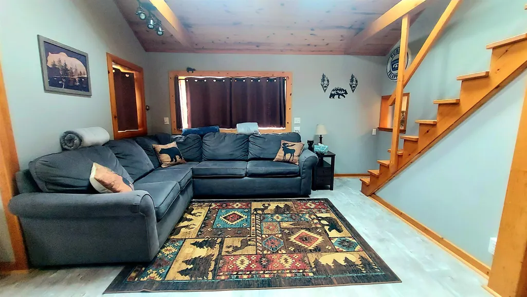
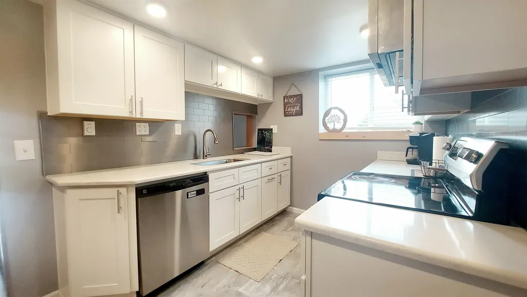
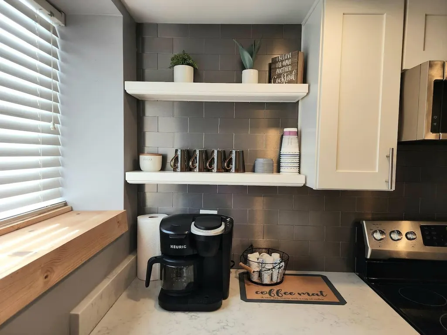
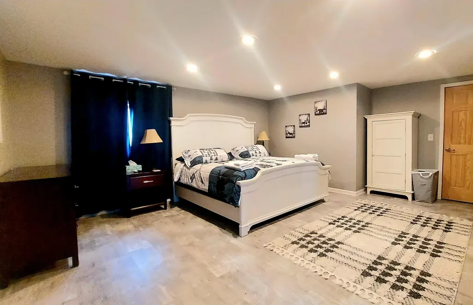
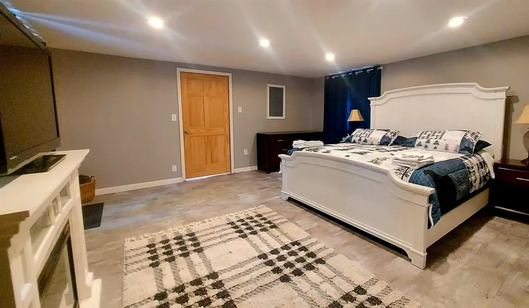
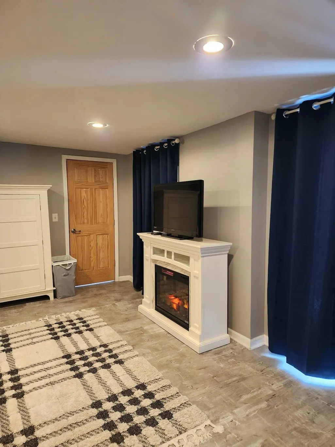
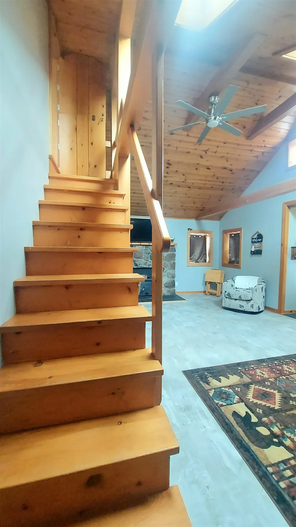
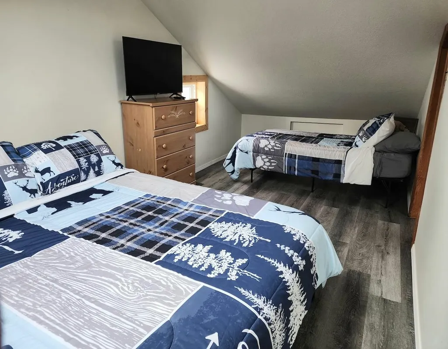
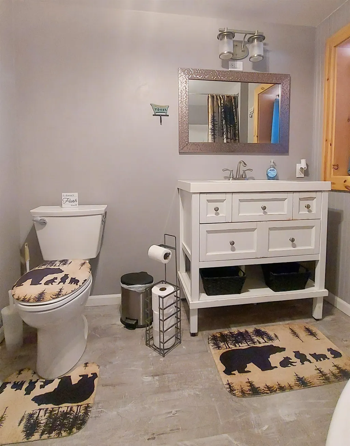
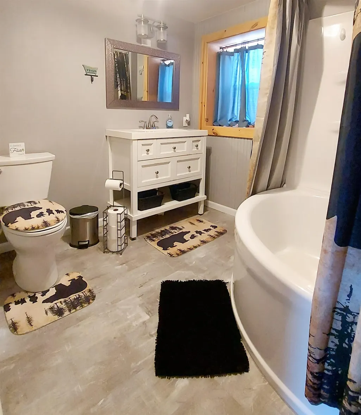
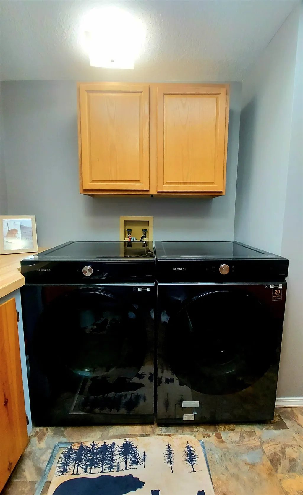
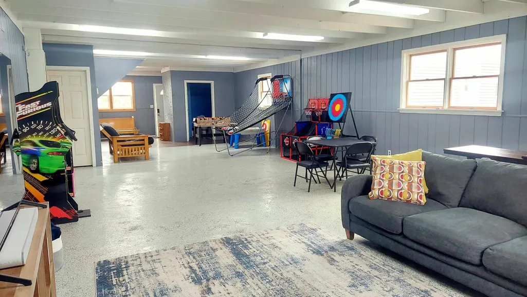
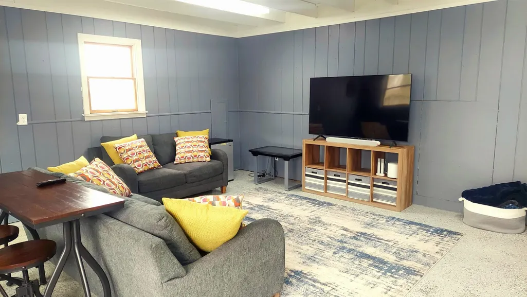
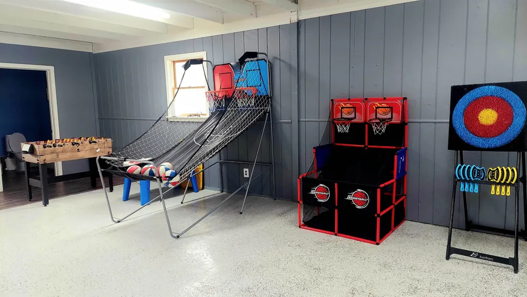
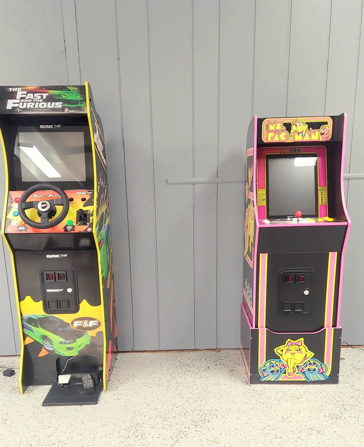
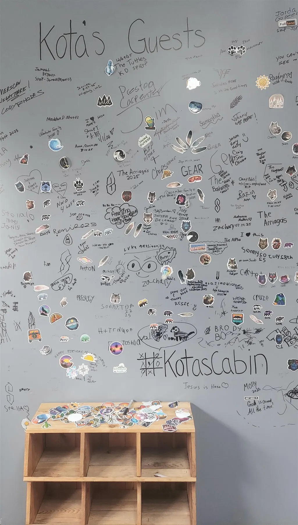
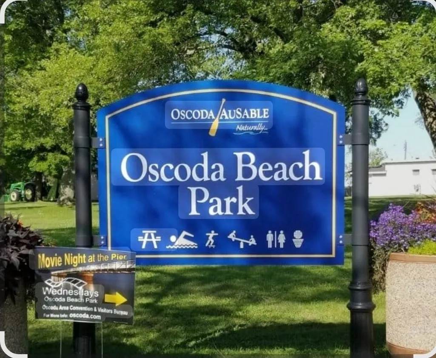
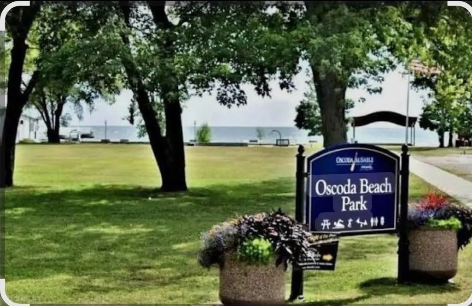
Commercial Turnkey, high-performing Airbnb just steps from the shores of Lake Huronâthis is the kind of opportunity that rarely comes along. Located only one block from Oscodaâs stunning sandy beaches, this immaculate property is already an active and successful short-term rental, offering immediate income potential. The home is thoughtfully maintained and comes fully guest-ready, comfortably sleeping up to 6 guests in its current configuration. Inside, youâll find a clean, inviting interior designed for comfort and ease, making it a favorite for vacationers seeking a relaxing lakeside escape. Natural light, functional living spaces, and a welcoming atmosphere set the tone for repeat bookings and strong reviews. What truly sets this property apart is its upside potential. Two unfinished bonus areas provide a clear path to significantly increase capacityâonce completed, the home could accommodate up to 12 guests. Whether youâre looking to expand your rental revenue or create a larger retreat-style experience, the opportunity is already built in. Guests love the unbeatable locationâjust a short walk to Lake Huronâs crystal-clear waters and wide sandy shoreline, perfect for swimming, sunbathing, and sunset views. Nearby attractions, dining, and outdoor recreation make this a year-round destination. Whether youâre an investor seeking a proven income property or a buyer looking for a flexible vacation home with growth potential, this Oscoda gem delivers on every level. Strong rental history. Prime location. Room to grow. Sale includes both 110/112 lots.
| Price History | |
|---|---|
| 4/30/2026 | Listed $325,000 |
| 7/30/2026 | 8$300,000 |
General Features
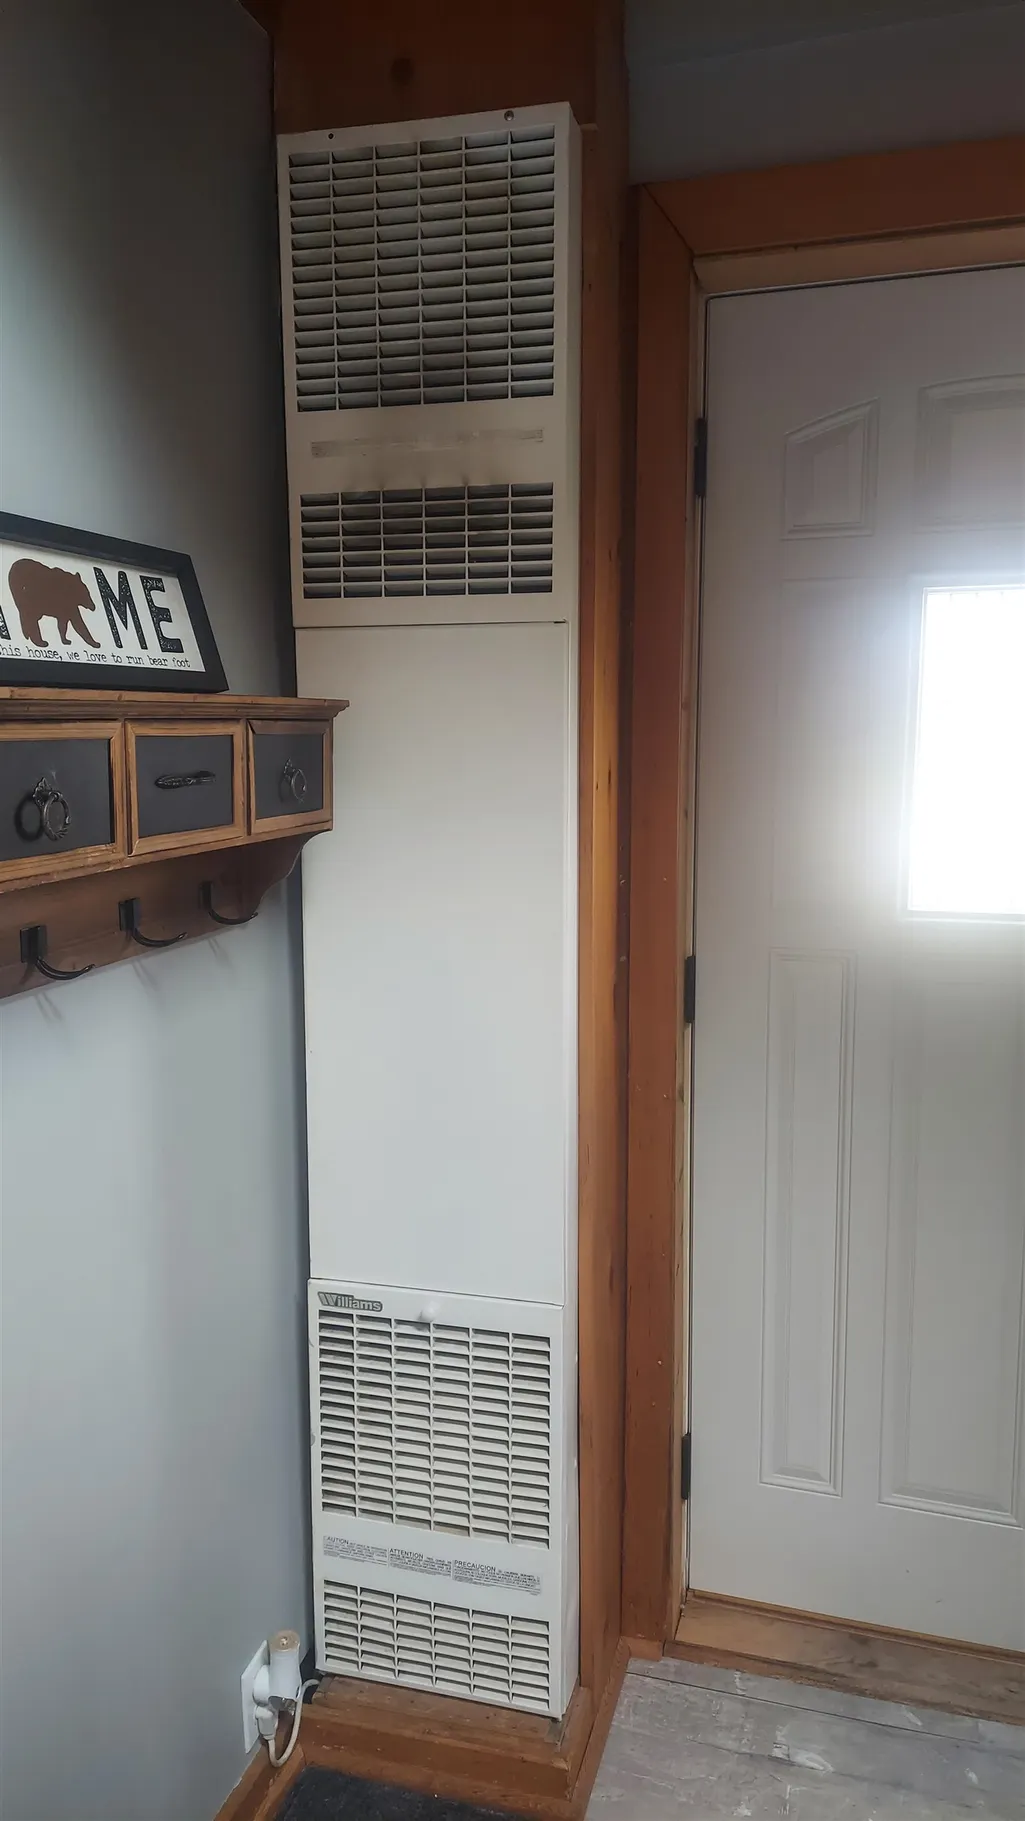
| Heating | Wall Heat,Space Heater |
|---|---|
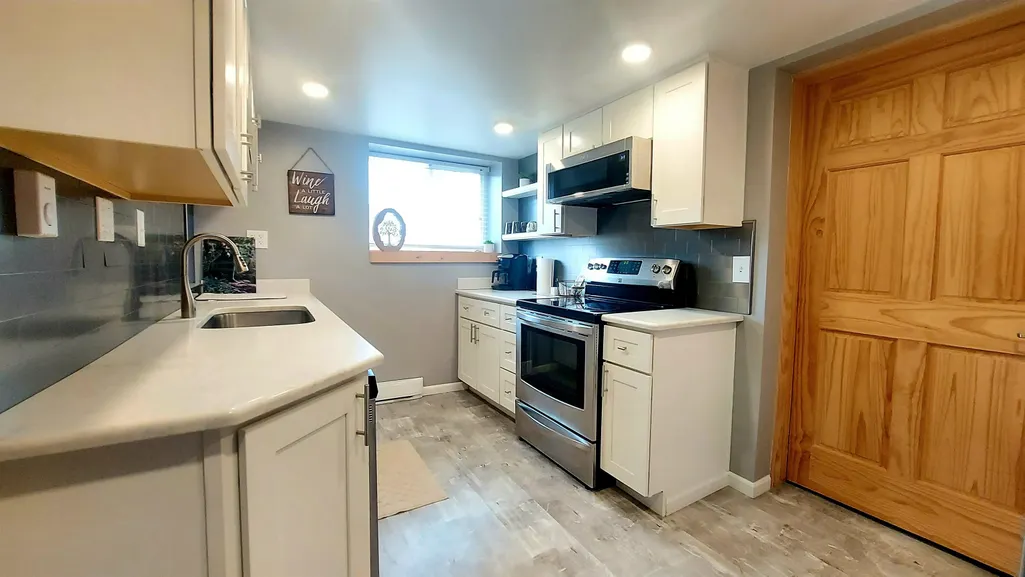
| Kitchen Level | First |
| Cooling | Ceiling Fan(s),Central A/C |
| Possession | At Close |
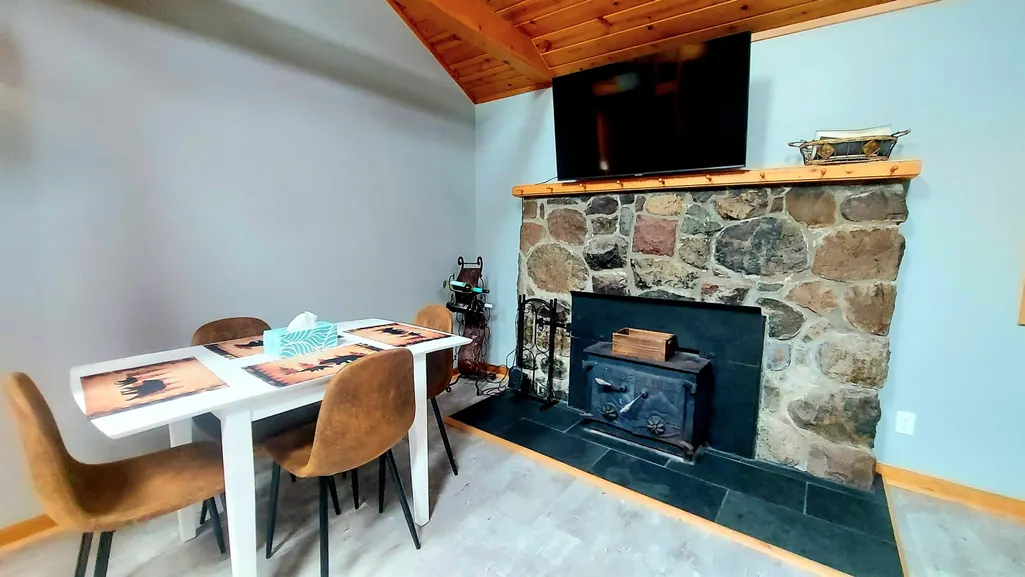
| Fireplaces | LivRoom Fireplace |
| Garage | Detached Garage |
| Water | Public Water |
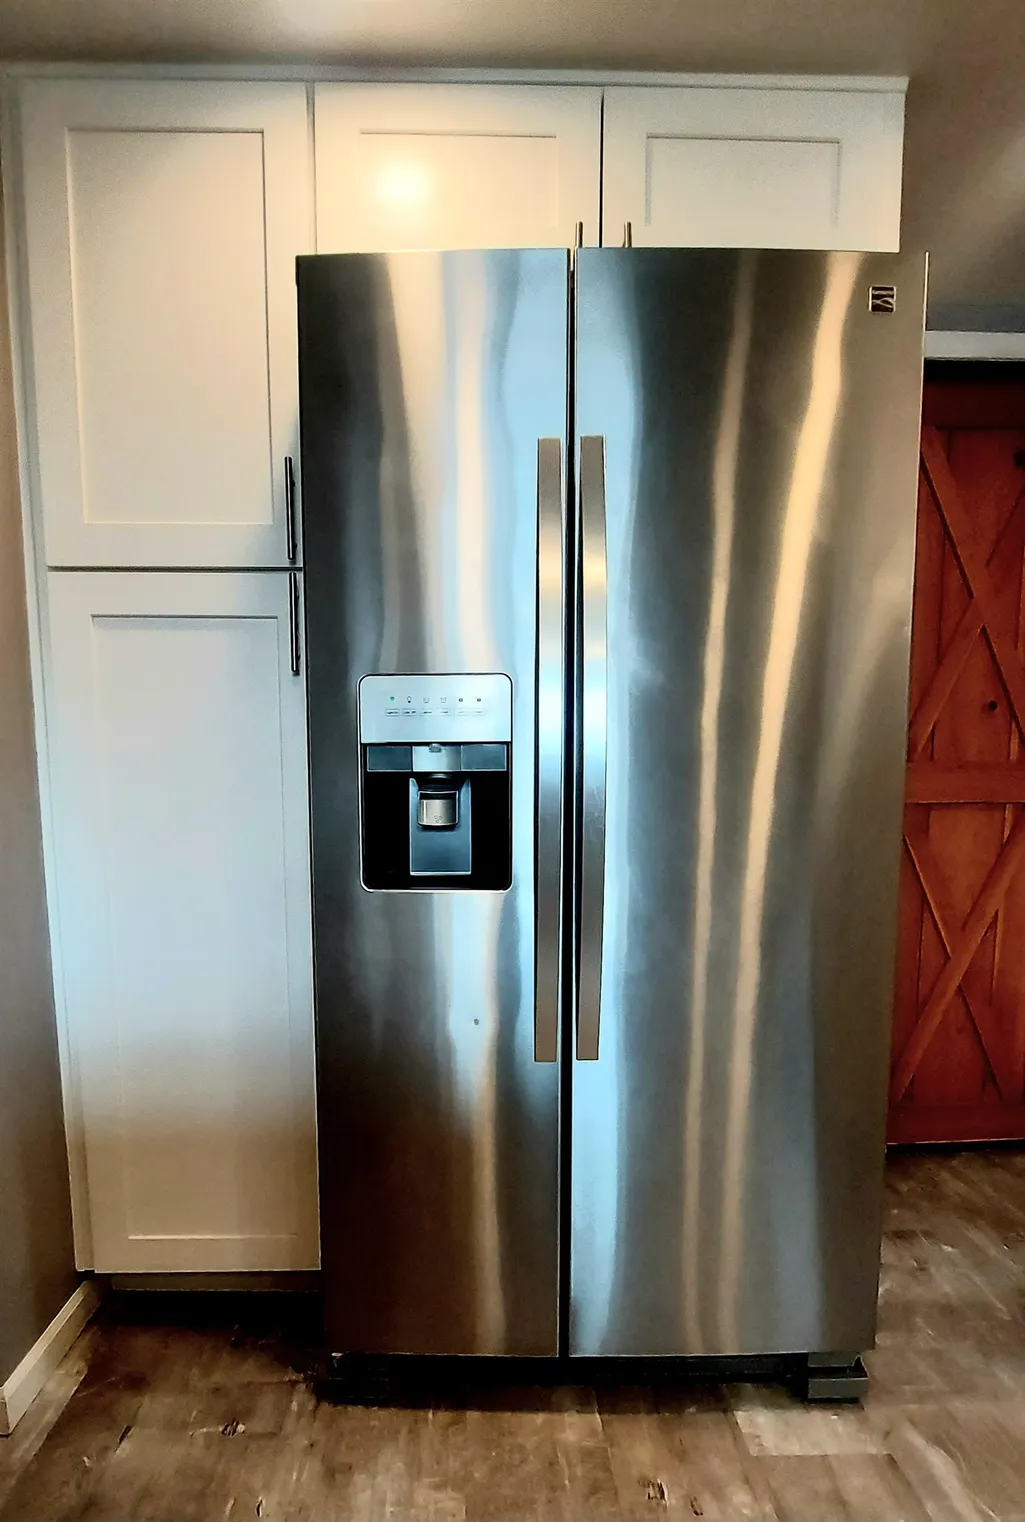
| Appliances | Dishwasher,Dryer,Microwave,Range/Oven,Refrigerator,Washer |
| Status | Active |
| Full Baths | 1 |
| Half Baths | 2 |
| Bathrooms | 3 |
| Year Built | 1972 |
| Parking | 3 or More Spaces,Paved Driveway |
| Subdivision | none |
| Water Heater | Gas |
| Style | Traditional |
| County | Iosco |
| Class | RESIDENTIAL |
| Type | Single Family |
| Ownership | Private |
| Associated Document Count | 1 |
| Status | Active |
| Zoning | Commercial |
| Subdivision | MI |
| Sale/Rent | For Sale |
| Manufactured Y/N | No |
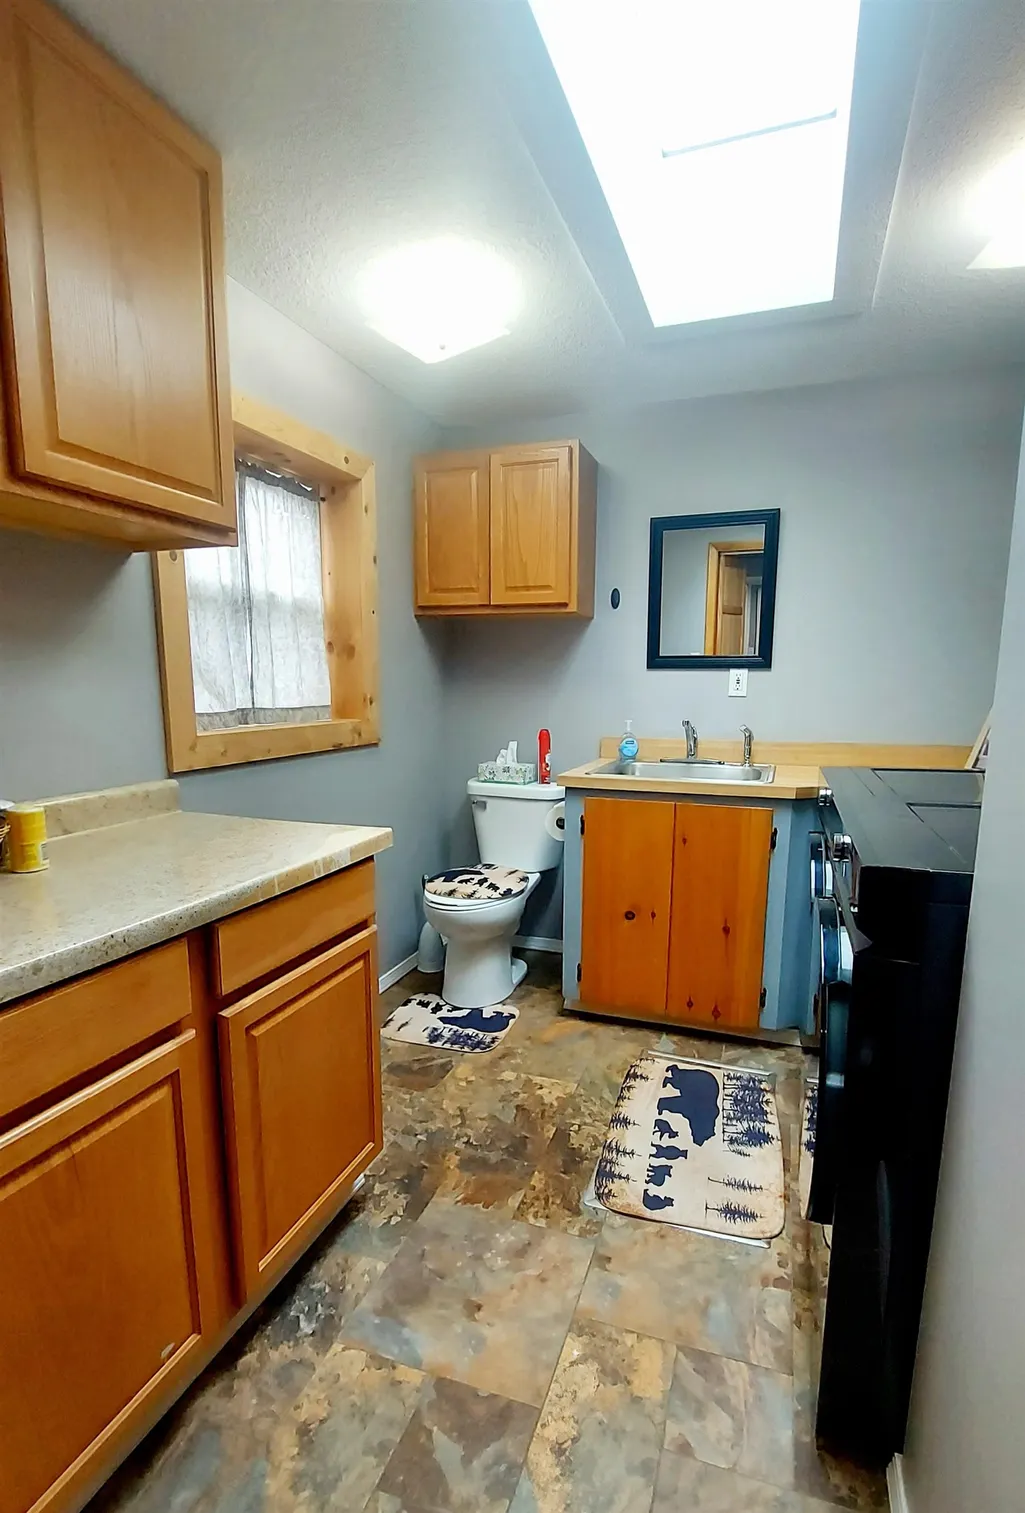
| ROOMS | Exercise Room,First Floor Bedroom,First Floor Laundry,First Flr Primary Bedroom,Living Room,Loft,Primary Bedroom,Bonus Room,First Flr Lavatory |
| Structure Style | 2 Story |
| Subj to Short Sale Apprvl | No |
| Area | Oscoda (35016) |
| Primary City | Oscoda |
| City | Oscoda |
| School District | Oscoda Area Schools |
| Lease Y/N | No |
| Originating MLS | Bay County REALTOR Association |
| Source MLS | MI Real Source |
| Financial Terms | Cash,Conventional |
| Legal Description | MAP OF THE VILLAGEOF OSCODA LOT 10 BLK 9 |
| DOM | 149 |
| Postal Code | 48750 |
| Price Per Sq Ft Total AG | 257.95 |
| Internet Remarks | Listing Agent: Cesar Ortega Broker: Ayre/Rhinehart Bay REALTORS: Commercial Turnkey |
| Public Remarks | Commercial Turnkey |
Interior Features
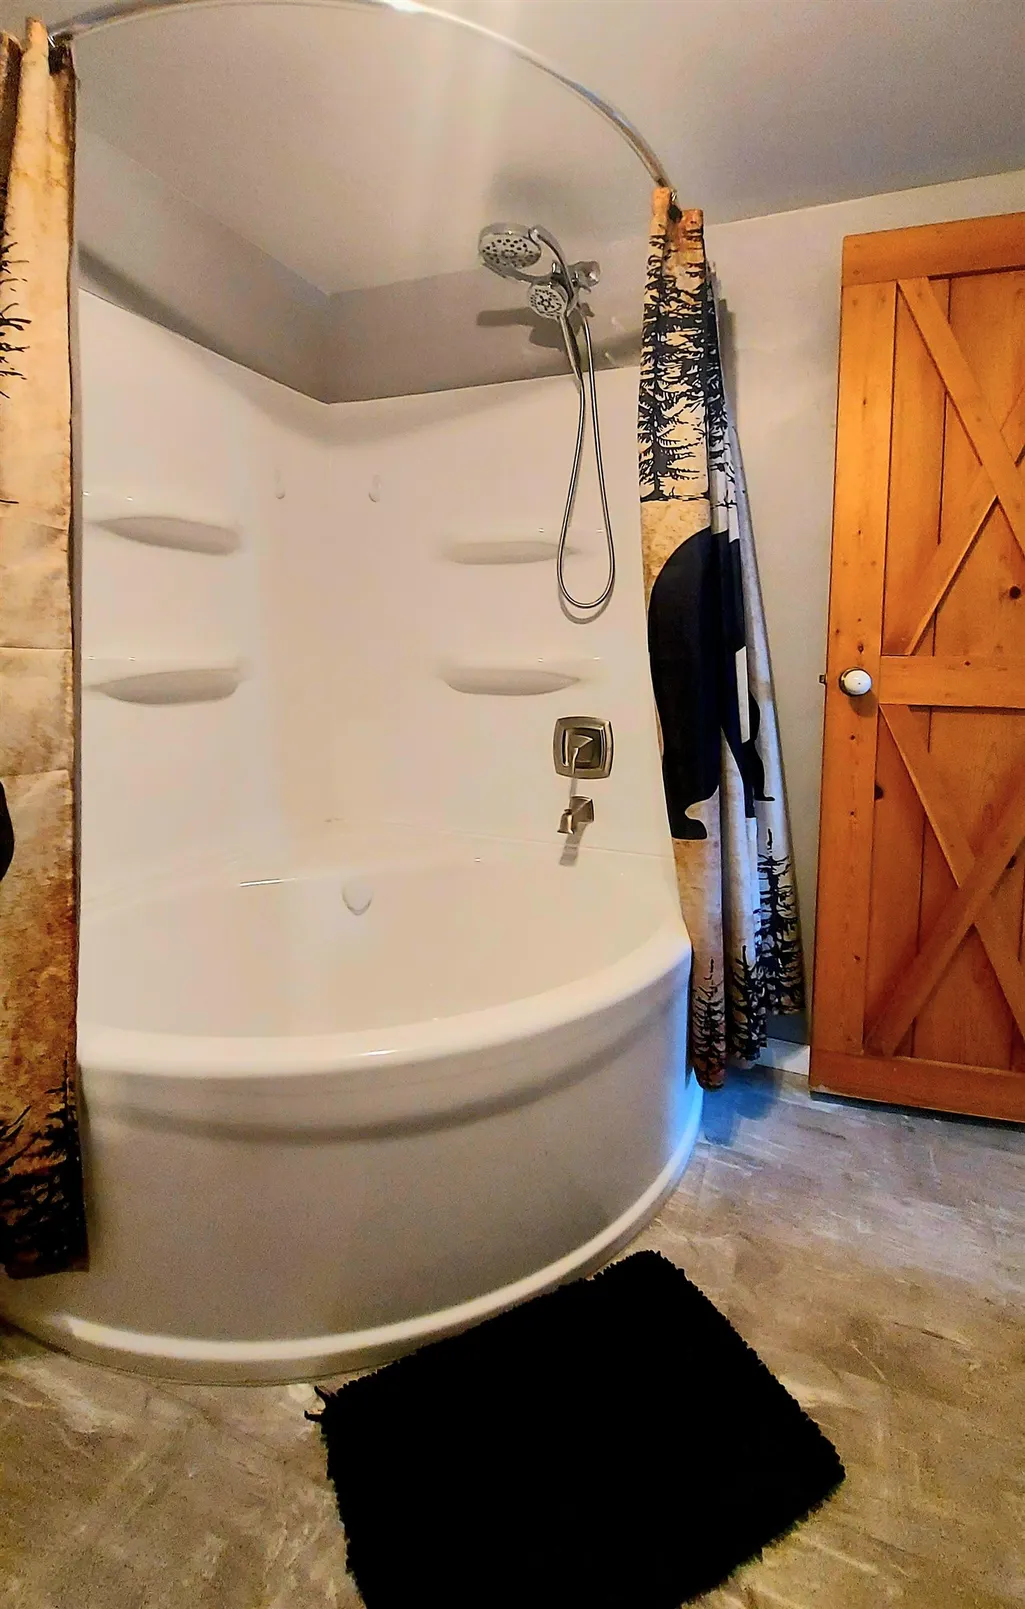
| Interior Amenities | 9 ft + Ceilings,Cable/Internet Avail.,Cathedral/Vaulted Ceiling,Security System,Furnished,Skylights,Whirlpool/Hot Tub |
|---|---|
| Living Room Level | First |
| Bedroom 1 Level | First |
| Bedroom 2 Level | Second |
| Laundry Room Level | First |
| Kitchen Length | 13 |
| Laundry Room Width | 8 |
| Living Room Length | 21 |
| Bedroom 2 Width | 9 |
| Laundry Room Length | 8 |
| Bedroom 2 Length | 18 |
| Living Room Width | 14 |
| Kitchen Width | 8 |
| Beds | 2 |
| Fireplace? | Yes |
| Total Rooms | 3 |
| Bedroom 1 Length | 18 |
| Bedroom 1 Width | 17 |
| Above Grade SqFt | 1163 |
| Bath Descriptions | Whirlpool/Hot Tub |
| Basement Y/N | No |
| Fireplaces Total | 1 |
| Kitchen Floor Covering | Laminate |
| Total SqFt Finished | 1163 |
| Bathroom 1 Length | 10 |
| Bathroom 1 Width | 10 |
Exterior Features
| Exterior | Vinyl Siding |
|---|---|
| Exterior Amenities | Fenced Yard,Patio,Spa/Hot Tub |
| Frontage | 66 |
| Garage Dimensions | 30x54 |
| Lot Size Area | 0.23 |
| Pool (Y/N) | No |
| Lot Dimensions | 66x149 |
| OUT BUILDINGS | Pole Barn |
| Water Features | Beach Access |
| Roads | Paved Street |
| FOUNDATION TYPE | Crawl |
| SEWER/SEPTIC | Public Sanitary |
| Waterfront Y/N | No |
| Garage Y/N | No |
| Frontage Type | Road |
Amenities
- Foreclosure
- Views
- Short Sale
- New Construction
- Adult 55+
- Lease To Own
- No HOA Fees
- Furnished
- Primary On Main
- Air Conditioning
- Seller Finance
- Green
- Fixer Upper
- Horse
- Golf
- Fireplace
- Deck
- Garage
- Basement
- Pool
Property vs Single Family Average in 48750
Price
Taxes
Year Built
Visits
 Listing information is provided by Participants of the MichRIC MLS. IDX information is provided exclusively for personal, non-commercial use, and may not be used for any purpose other than to identify prospective properties consumers may be interested in purchasing. Information deemed reliable but not guaranteed. ©: MichRIC MLS. Last Update September 27, 2026 8:50 AM UTC
 IDX provided courtesy of Realcomp II Ltd., via Egdell & Associates Realty -MI and The Originating MLS(found above), © 2026 Realcomp II Ltd. Shareholders. The information being provided is for consumers personal, non-commercial use and may not be used for any purpose other than to identify prospective properties consumers may be interested in purchasing.
 Provided through IDX via MiRealSource. Courtesy of MiRealSource Shareholder. Copyright MiRealSource.
The information published and disseminated by MiRealSource is communicated verbatim, without change by MiRealSource, as filed with MiRealSource by its members. The accuracy of all information, regardless of source, is not guaranteed or warranted. All information should be independently verified.
Copyright 2026 MiRealSource. All rights reserved. The information provided hereby constitutes proprietary
Provided through IDX via MiRealSource. Courtesy of MiRealSource Shareholder. Copyright MiRealSource.
The information published and disseminated by MiRealSource is communicated verbatim, without change by MiRealSource, as filed with MiRealSource by its members. The accuracy of all information, regardless of source, is not guaranteed or warranted. All information should be independently verified.
Copyright 2026 MiRealSource. All rights reserved. The information provided hereby constitutes proprietary
 All information regarding a property for sale, rental or financing, school information and public tax records is from sources deemed reliable; PROVIDED, HOWEVER, that representations and warranties are not made about the accuracy thereof, and such information is subject to errors, omissions, updates, modifications, changes of price, rent rates, commissions, prior sales, leases or financing, changes in school boundaries, or withdrawal without notice. All information displayed on this Website should
 © 2026 Florida Gulf Coast MLS (FGCMLS) Information deemed reliable, but not guaranteed. The IDX data relating to real estate for sale on this web site comes in part from the Florida Gulf Coast Multiple Listing Service. The information being provided is for consumers' personal, non-commercial use and may not be used for any purpose other than to identify prospective properties consumers may be interested in purchasing. Information is deemed reliable but not guaranteed.
 This data is up-to-date as of September 27, 2026 8:53 AM UTC Some properties that appear for sale on this website may subsequently have sold and may no longer be available. For the most current information, contact Egdell & Associates Realty -MI.
The information provided is for consumers' personal, non-commercial use and may not be used for any other purpose. The data relating to real estate for sale on this website comes in part from the Broker Reciprocity Program (BR Program) of M.L.S. of Naples,
This data is up-to-date as of September 27, 2026 8:53 AM UTC Some properties that appear for sale on this website may subsequently have sold and may no longer be available. For the most current information, contact Egdell & Associates Realty -MI.
The information provided is for consumers' personal, non-commercial use and may not be used for any other purpose. The data relating to real estate for sale on this website comes in part from the Broker Reciprocity Program (BR Program) of M.L.S. of Naples,
